Sold By
- Loading...
- Loading...
- Photos
- Floorplan
- Description


House in Wahroonga
SOLD BY DAVID WALKER & ANNA CAVILL
- 4 Beds
- 3 Baths
- 2 Cars
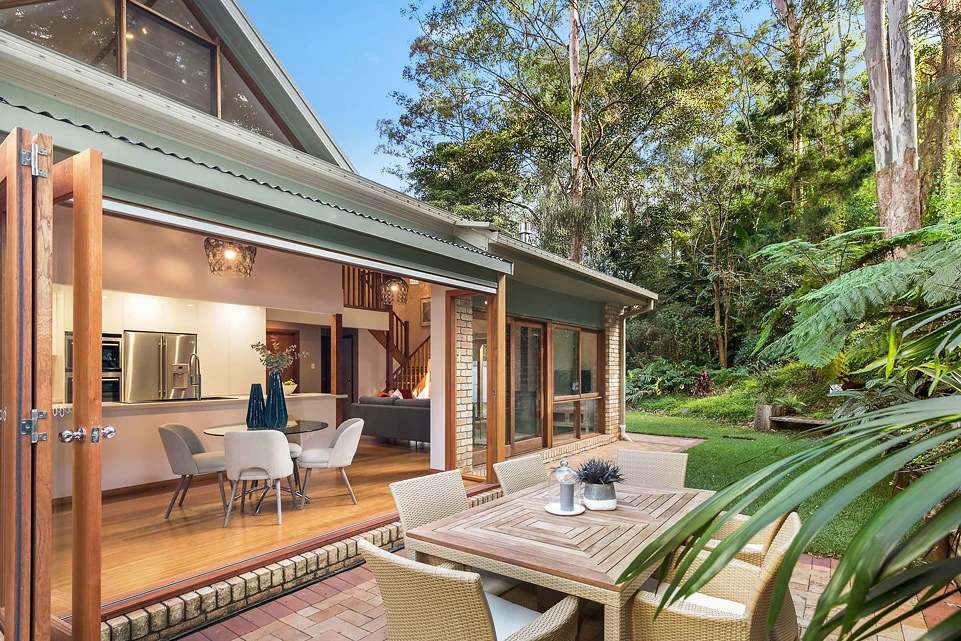
Redefining the word retreat', this exceptional home rests well back from the street immersed within a private, tranquil and beautiful leafy setting. Striking in its architecture and superbly proportioned, its headlined by a chandelier adorned formal lounge with soaring ceilings that carry throughout the home.
Expansive void areas, a mezzanine level and walls of glass further enhance its space whilst outdoor areas are equally as alluring with a generous terrace and wraparound lawns. Punctuated by accents of timber and quality finishes, this a special home rich in warmth and vibrancy that is both secluded yet convenient being walking distance to the rail, schools and village.
Accommodation Features:
- Soaring timber panelled vaulted ceilings, bamboo flooring
- Gorgeous formal lounge opens out to the terrace and garden
- Banquet-sized formal dining, open plan living and dining
- Walls of glass allow a flawless flow to the exterior areas
- Striking stone and gas gourmet kitchen, Siemens appliances
- The slow combustion fireplace adds a superb winter ambience
- Japanese inspired plunge bathroom, excellent storage areas
- Large mezzanine style family room, four over-sized bedrooms
- Built-in robes, master suite with walk-in robe and ensuite
External Features:
- Stunning paved terrace rests amongst the private gardens
- Extensive child-friendly lawn areas
- Double garage, garden shed, private
Location Benefits:
- 200m to the bus
- 750m to Warrawee Public
- 1.1km to Warrawee station
- 1.1km to Abbotsleigh
- 1km to Knox Grammar
- 1.1km to Warrawee Station
Contact:
David Walker 0414 184 911
Anna Cavill 0401 333 981
Disclaimer: All information contained here is gathered from sources we believe reliable. We have no reason to doubt its accuracy, however we cannot guarantee it.
2 garage spaces
4
3