Inspection details
- Wednesday
- Saturday
House for Sale in Gordon
Grand and refined, tennis court estate with a blue-ribbon address
- 5 Beds
- 5 Baths
- 3 Cars
Next Steps:
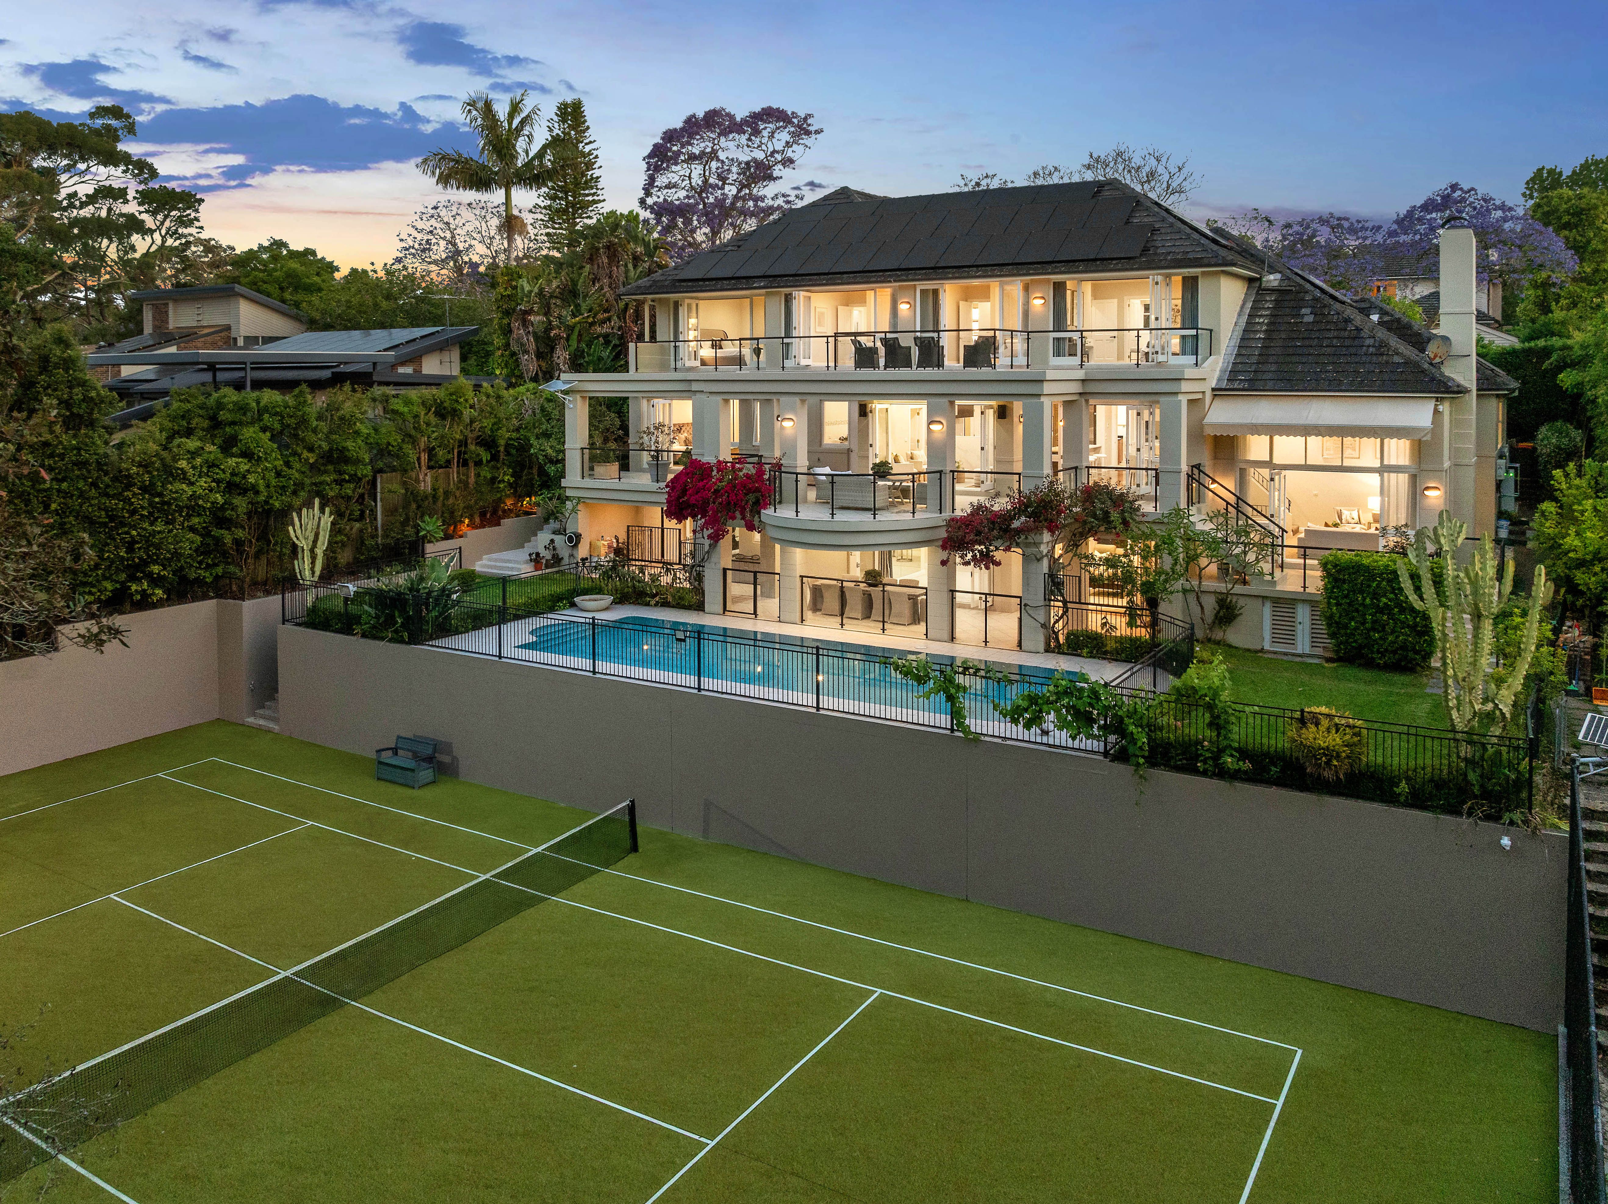
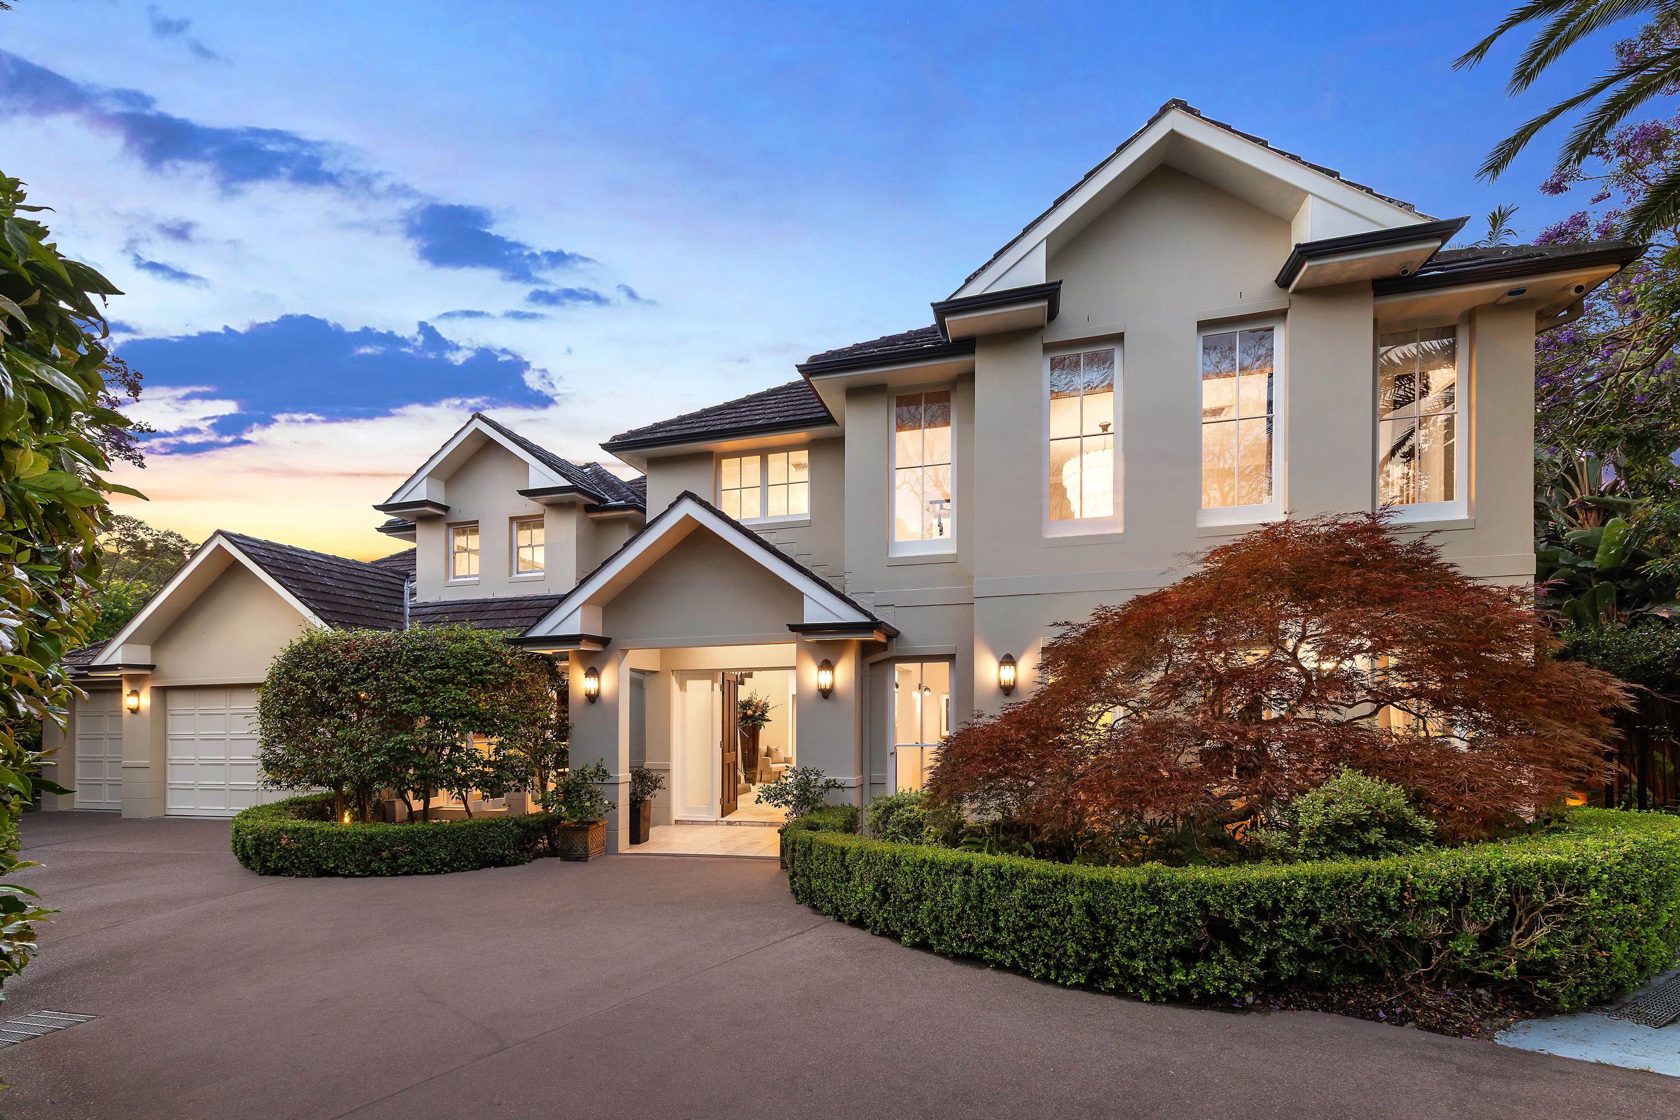
Request a Building & Pest Inspection ReportA supreme family address on one of the Upper North Shore's most esteemed streets showcases the excellence and grandeur of this impressive home. Poised on a sensational north to rear 2486sqm that is supremely private with a stunning bush outlook, it has been crafted as the ultimate family sanctuary, tucked away from the road, wrapped in expansive terraces and featuring a tennis court and pool.
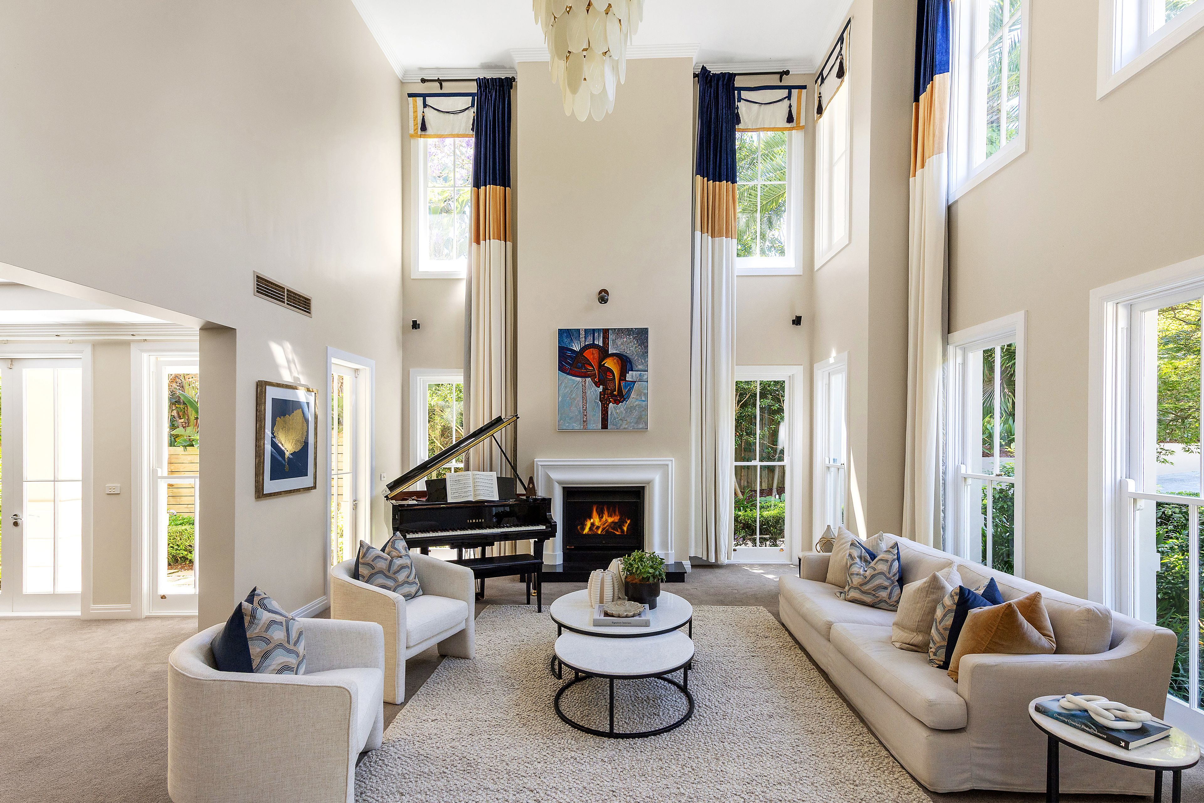
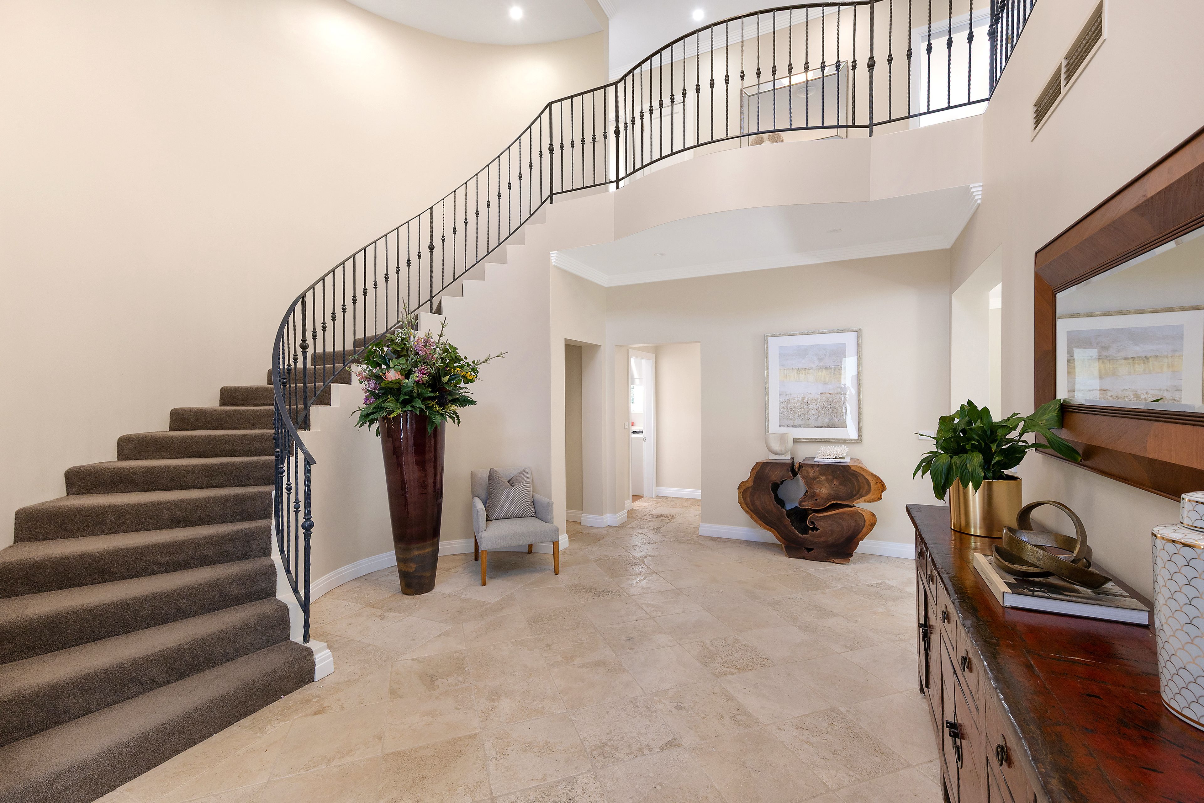
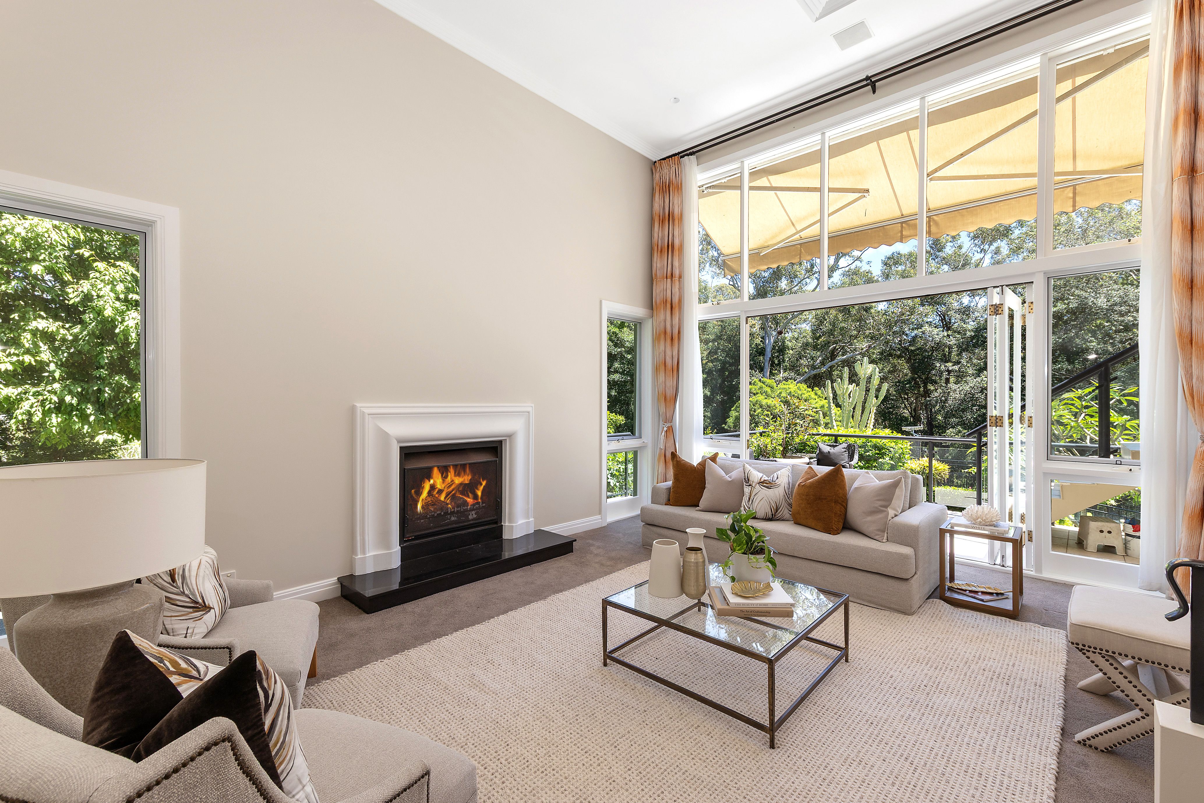
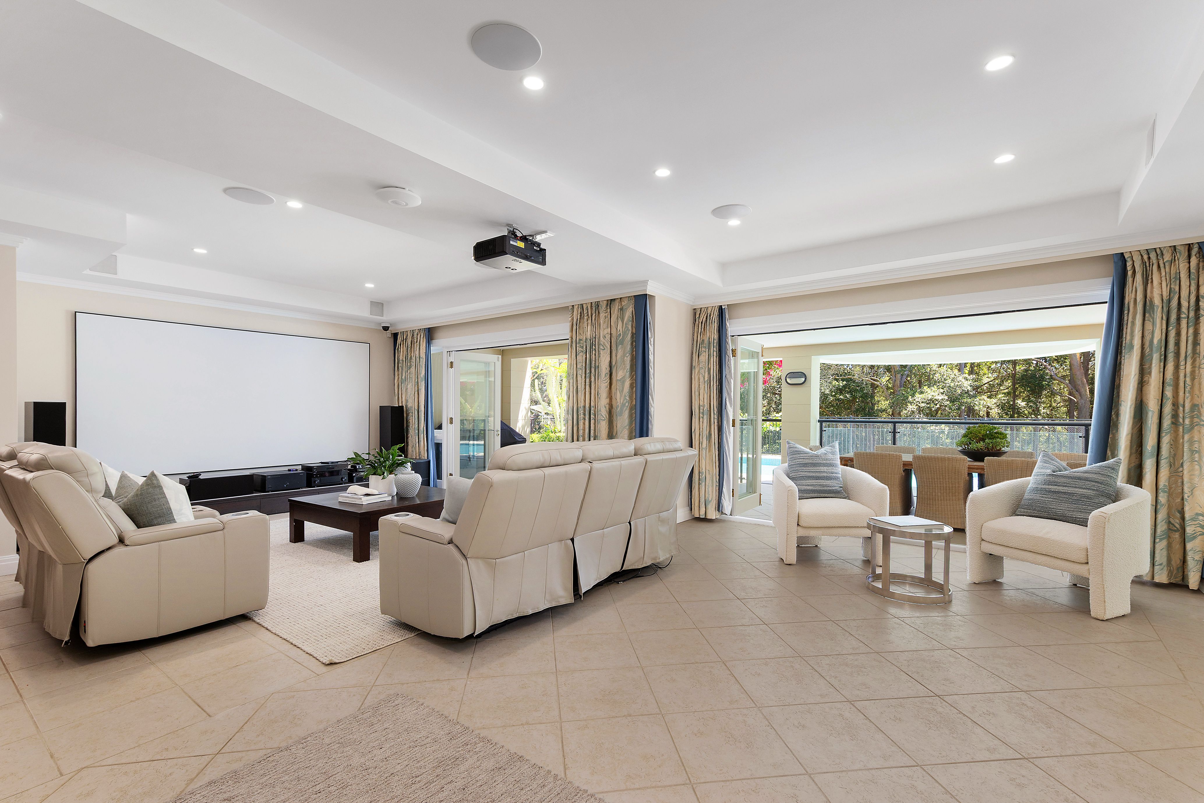
Exuding a stately presence, the full brick and concrete home is timeless, eliciting awe with its expansive entry and sublime formal lounge that rests under a soaring double height ceiling, framed in glass and boasting a fireplace. Displaying an extraordinary 827sqm of floor area, it pampers with four separate living domains, a wellness room, sauna, two home offices and five north facing and indulgent bedroom suites including three with an ensuite.
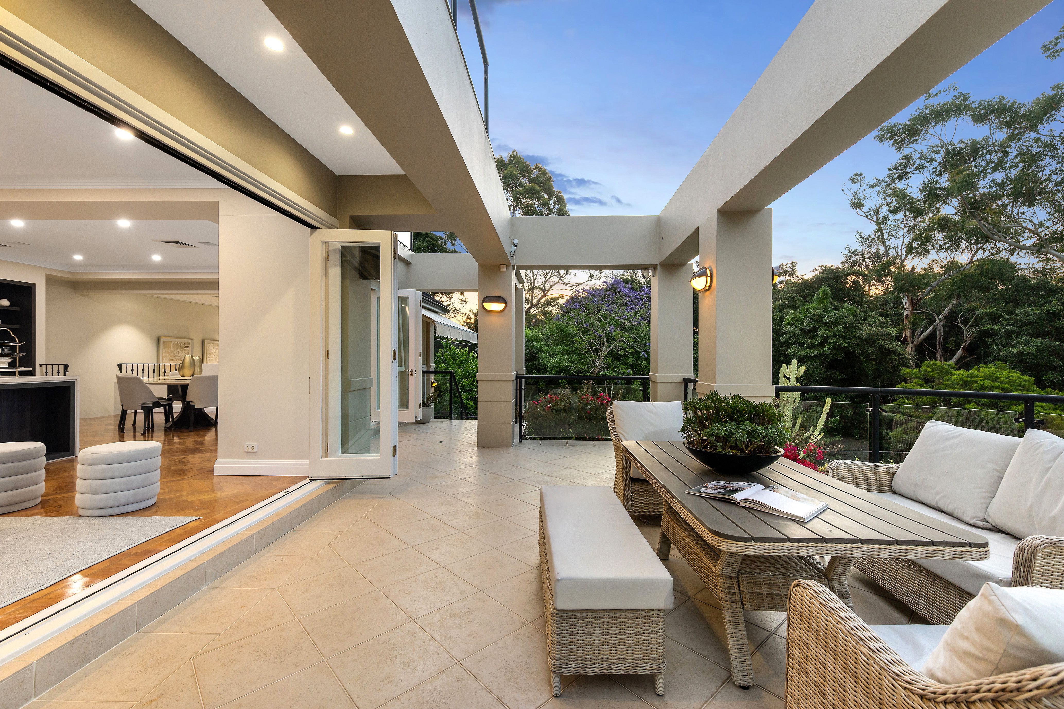
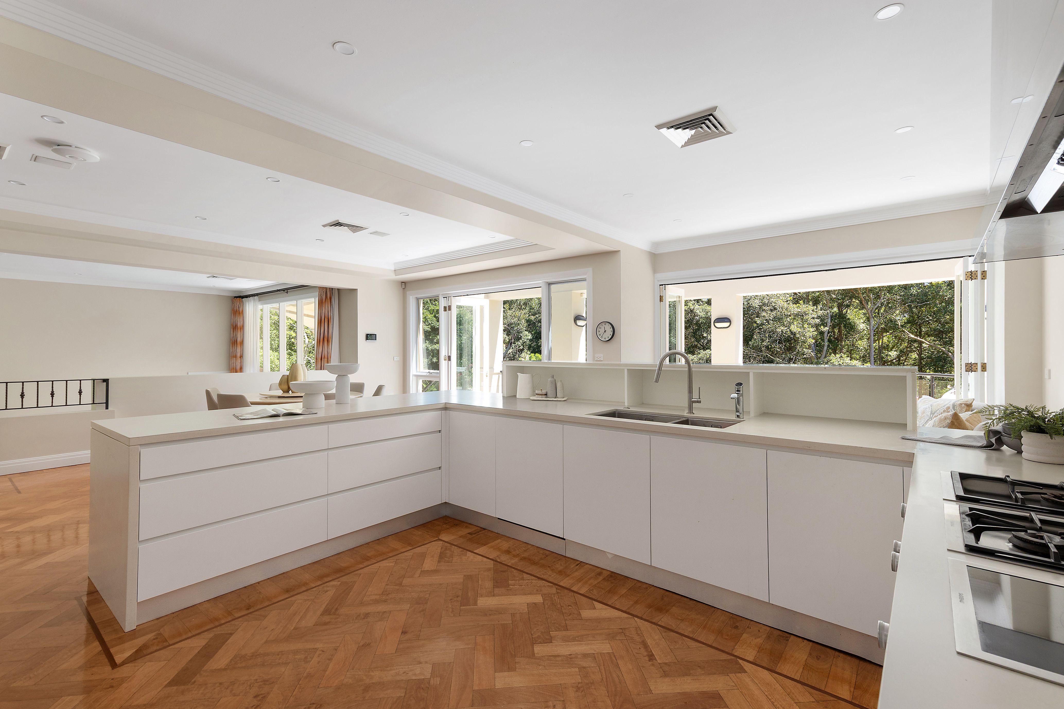
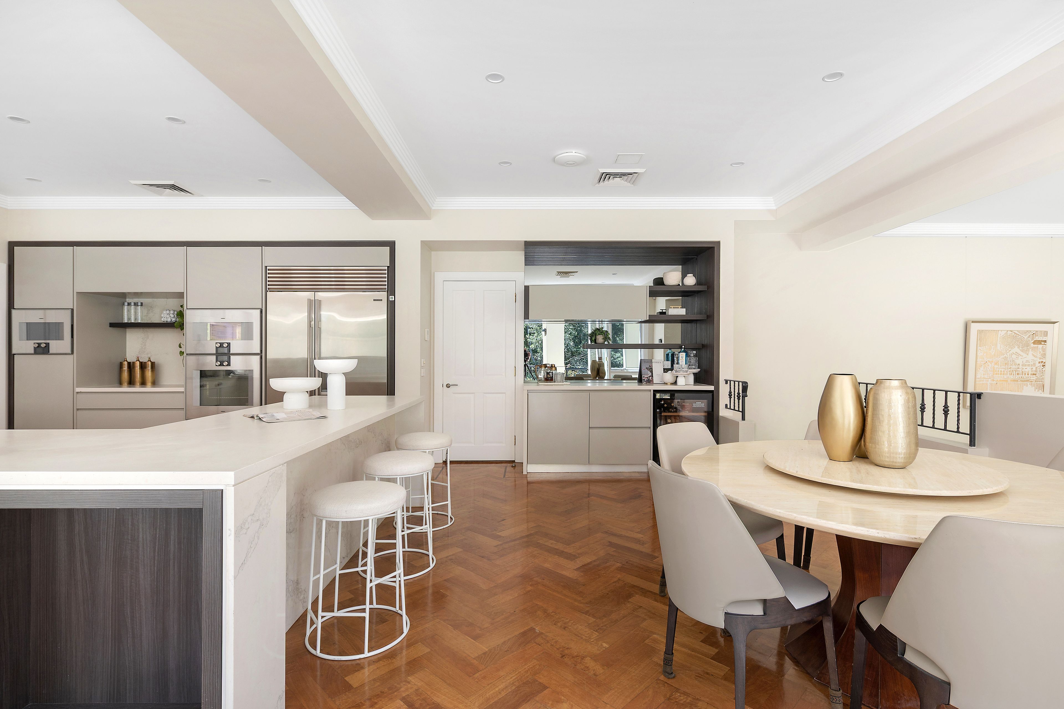
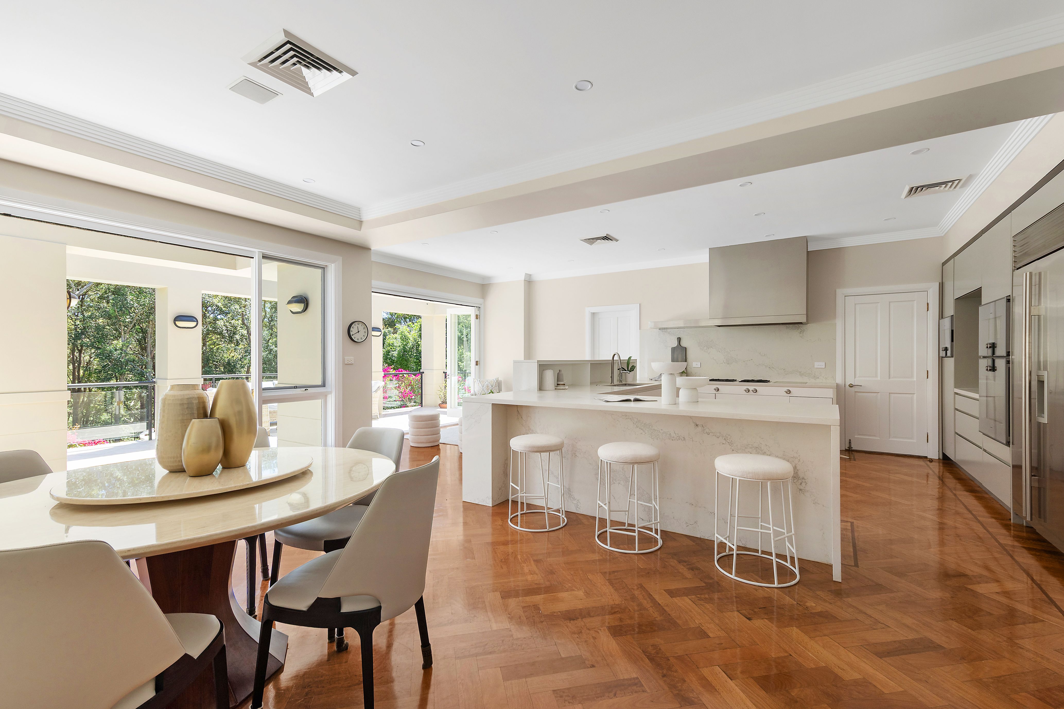
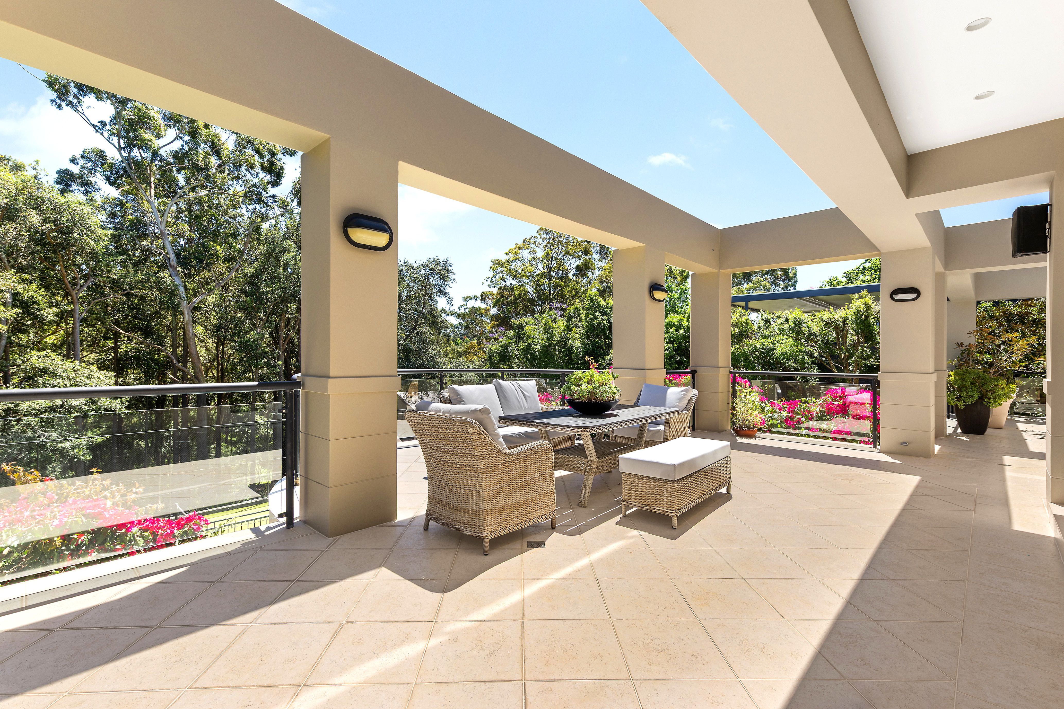
The Gaggenau and Sub-Zero kitchen is a treat for the home chef, adjoining the casual living and dining that opens to the vast upper-level terrace. Terraces on each level encourage outdoor living and frame the magnificent views over the rear reserve. Exceptionally appointed with many extras, it includes a triple lock up garage, additional parking, 20kwh solar panels, a battery and gated entry. From its landmark address, the station, bus, village and Ravenswood are all within walking distance and it sits in the Killara High School catchment.
Accommodation Features:
- Grand entry foyer featuring a sweeping curved staircase and stone floors with underfloor heating
- Spectacular formal lounge resting under a double height ceiling, framed in walls of glass and boasting a gas fireplace
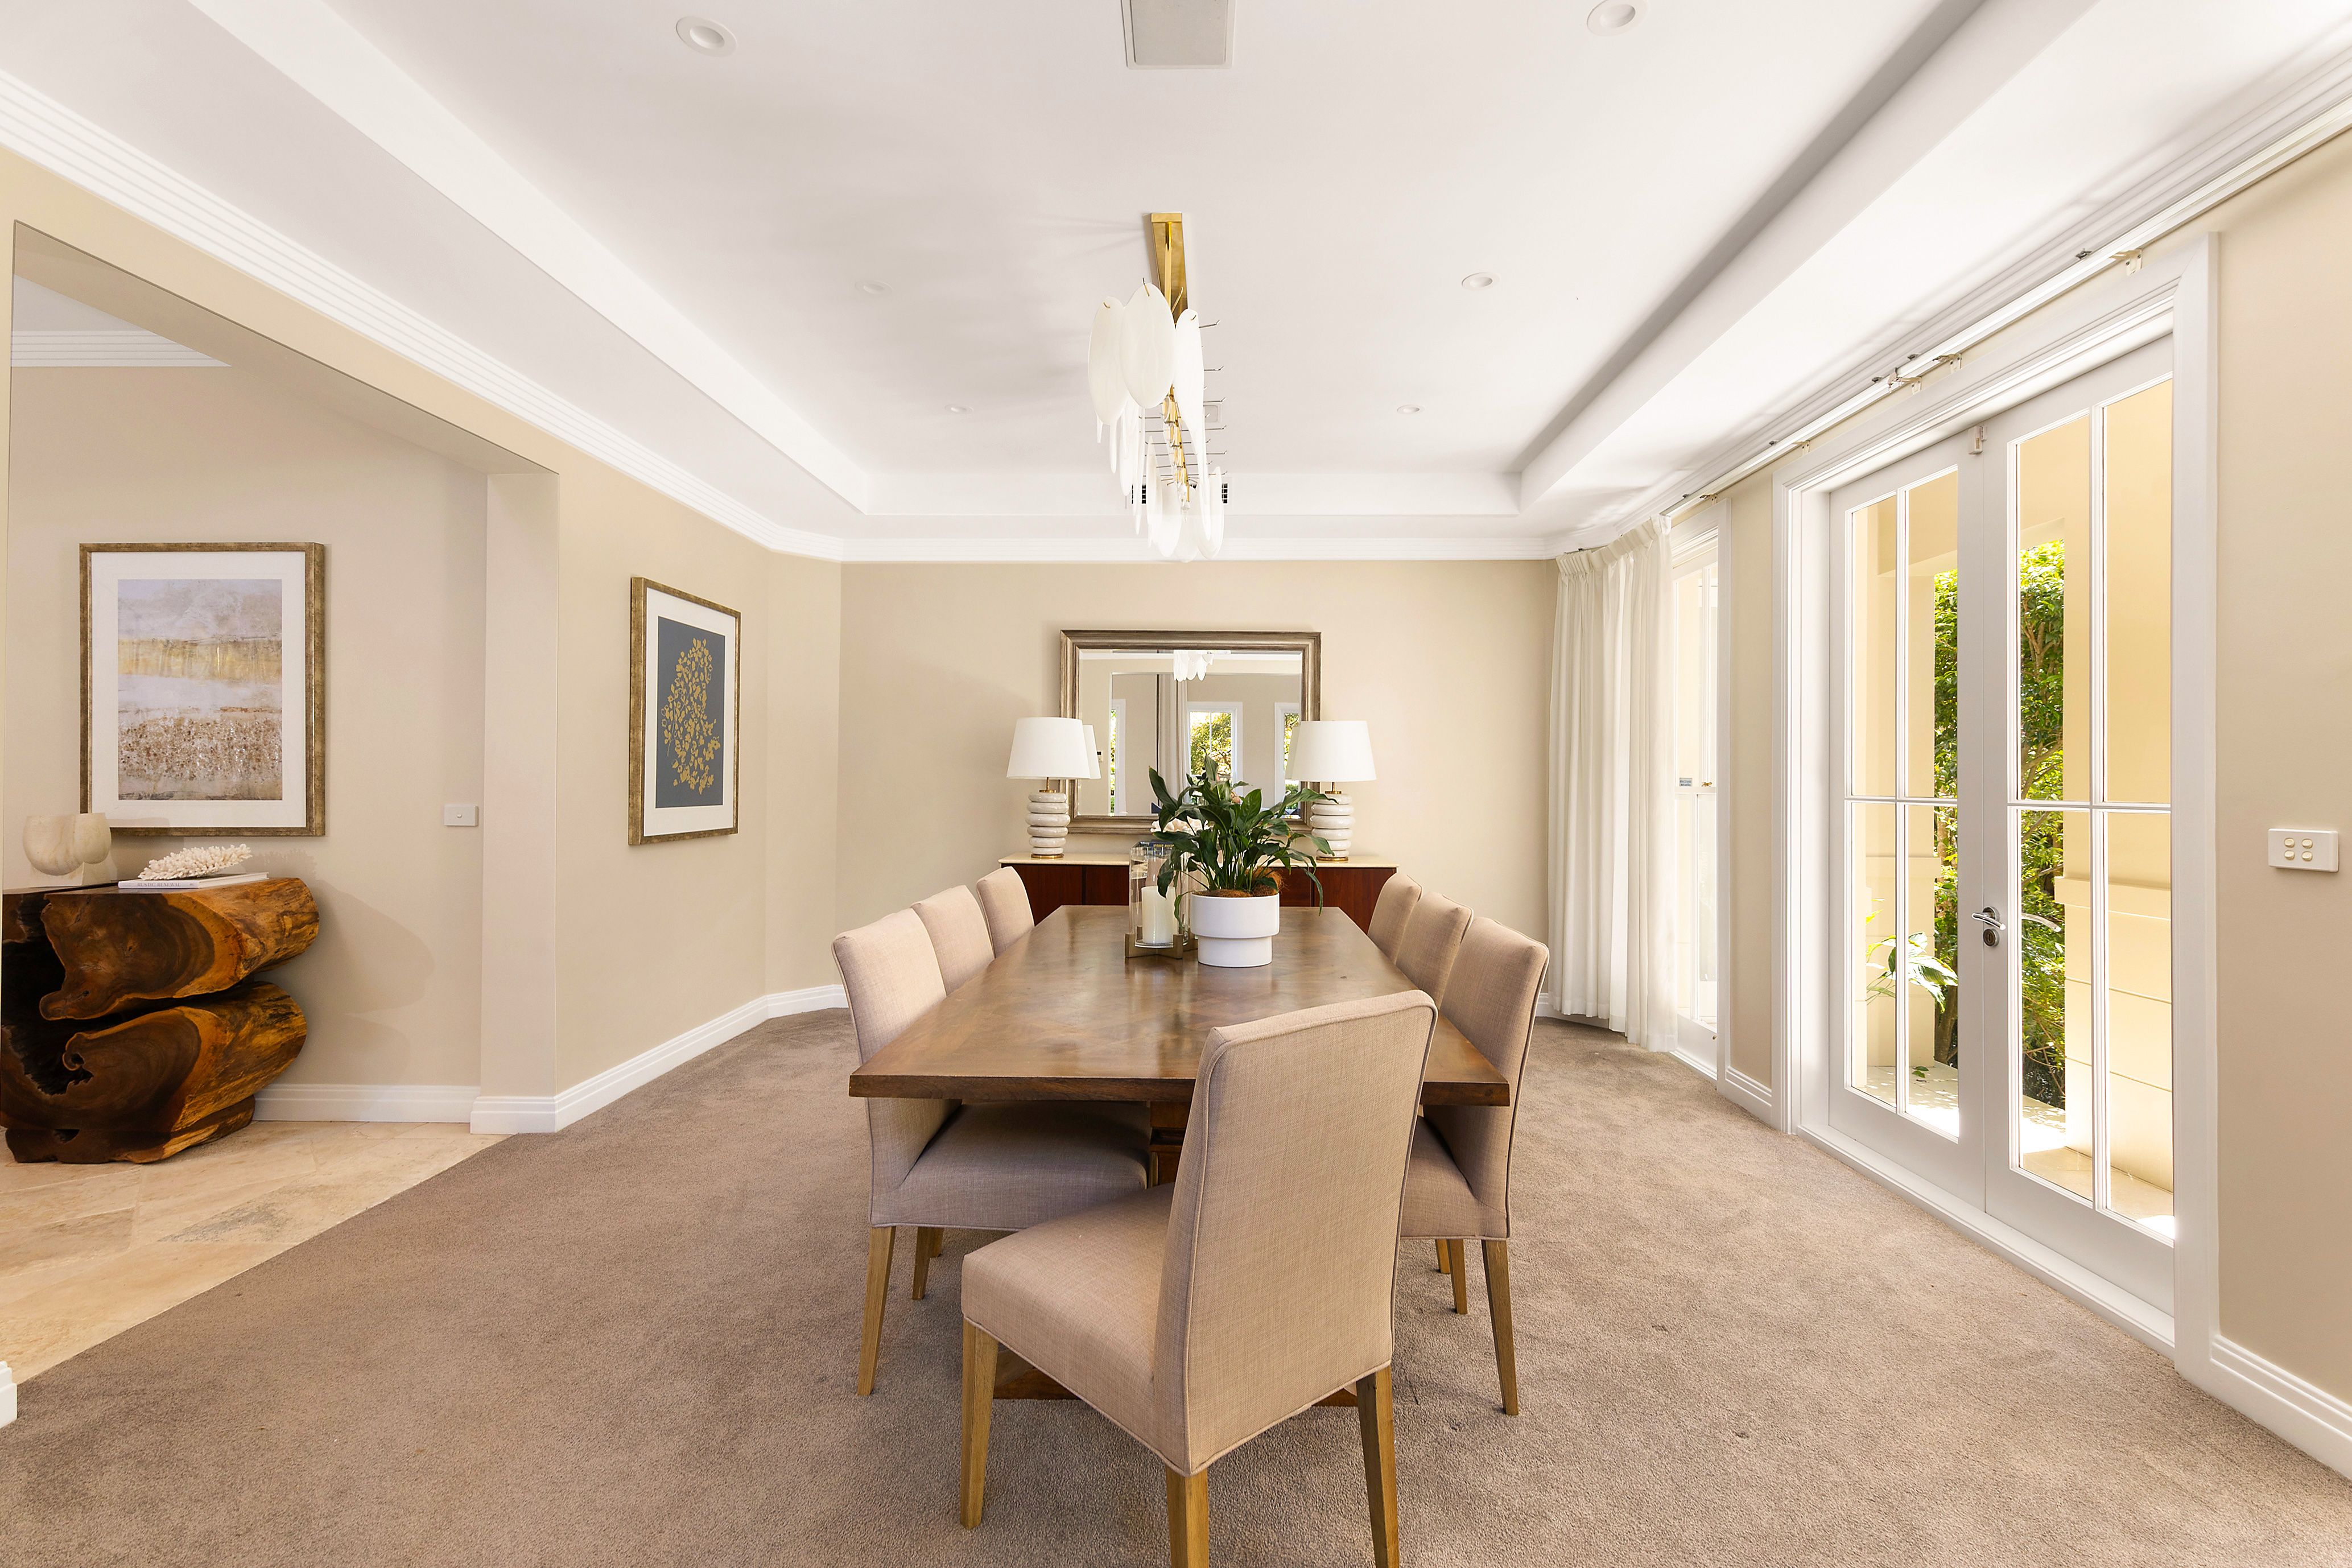
- Elegant formal dining room, private home office with built-in cabinetry
- Tucked away 5th bedroom with robes, ensuite and terrace access - great option for the in-laws
- Stone topped Gaggenau appointed gas and induction kitchen, Sub-Zero fridge, multiple ovens, Zip hot/cold and sparkling tap, incinerator
- Parquetry flooring, generous casual dining and sitting rooms
- Built-in bar, stepped down and substantial family room
- Bi-fold doors to the vast rear terraces, powder room, walk-in storage
- Lower-level games and media room, wellness room/gym, sauna, bathroom accessible from the pool and court, large cellar, built-in wet bar
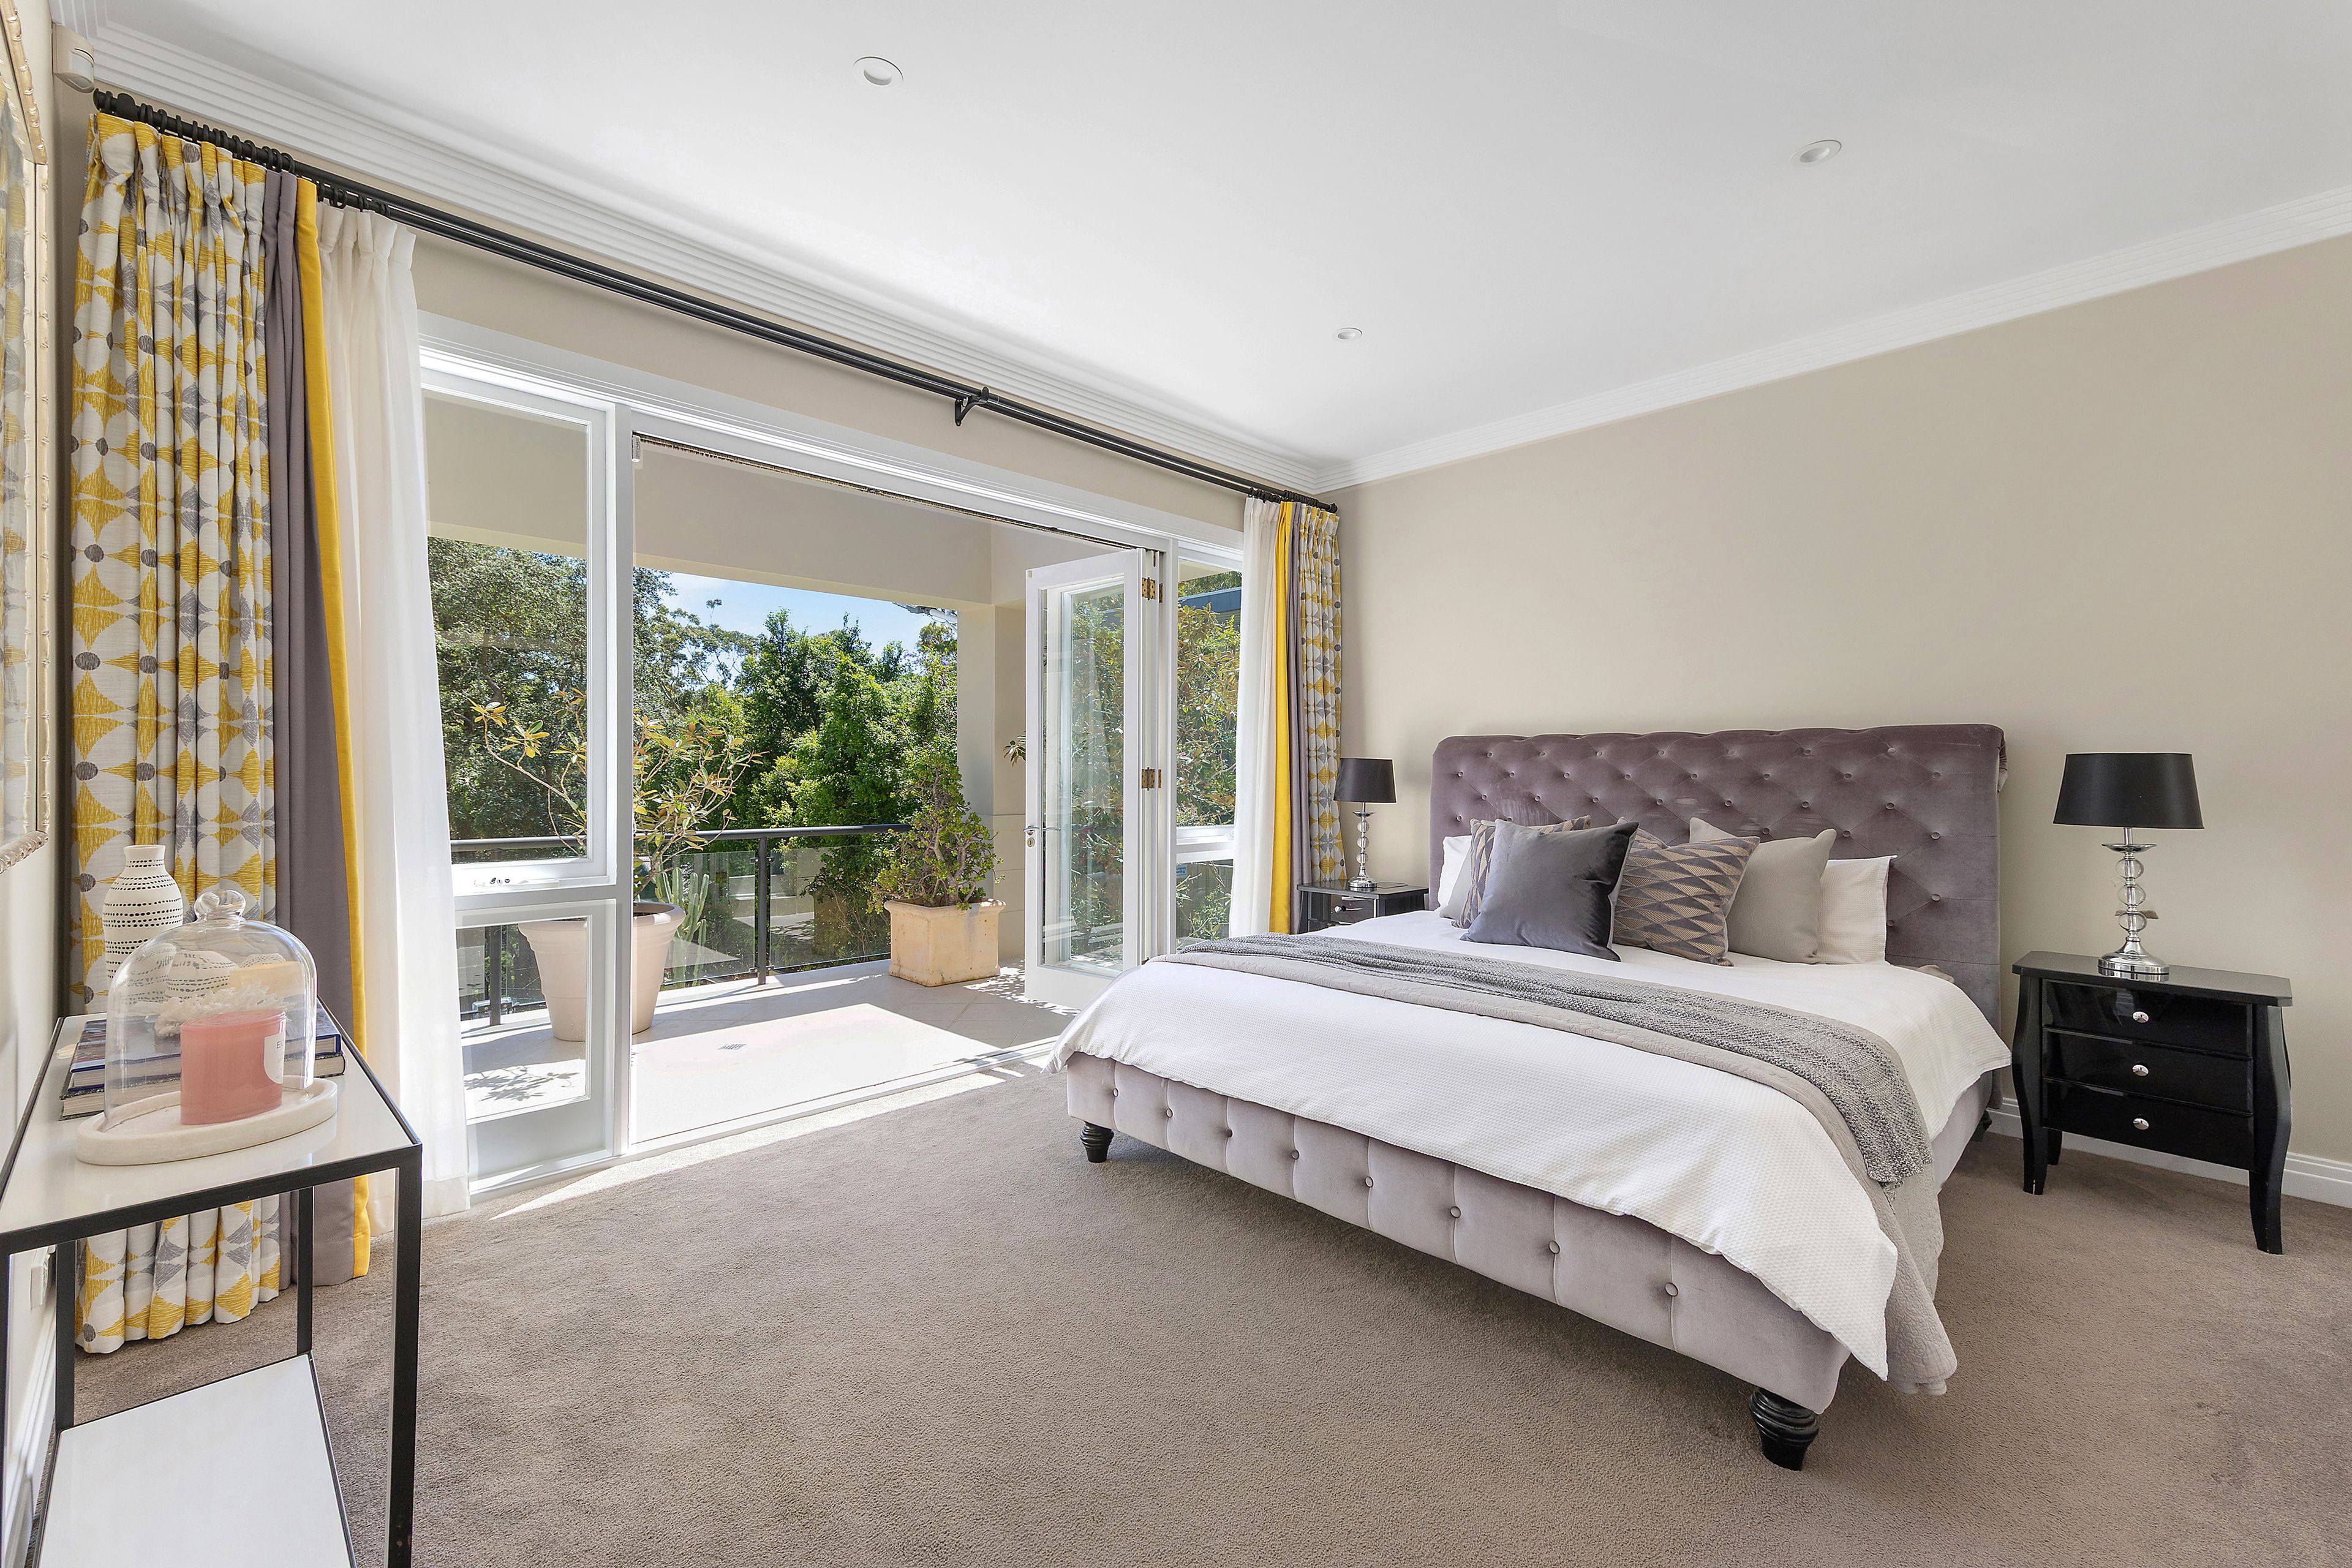
- Four large top floor bedrooms, all with built-in robes
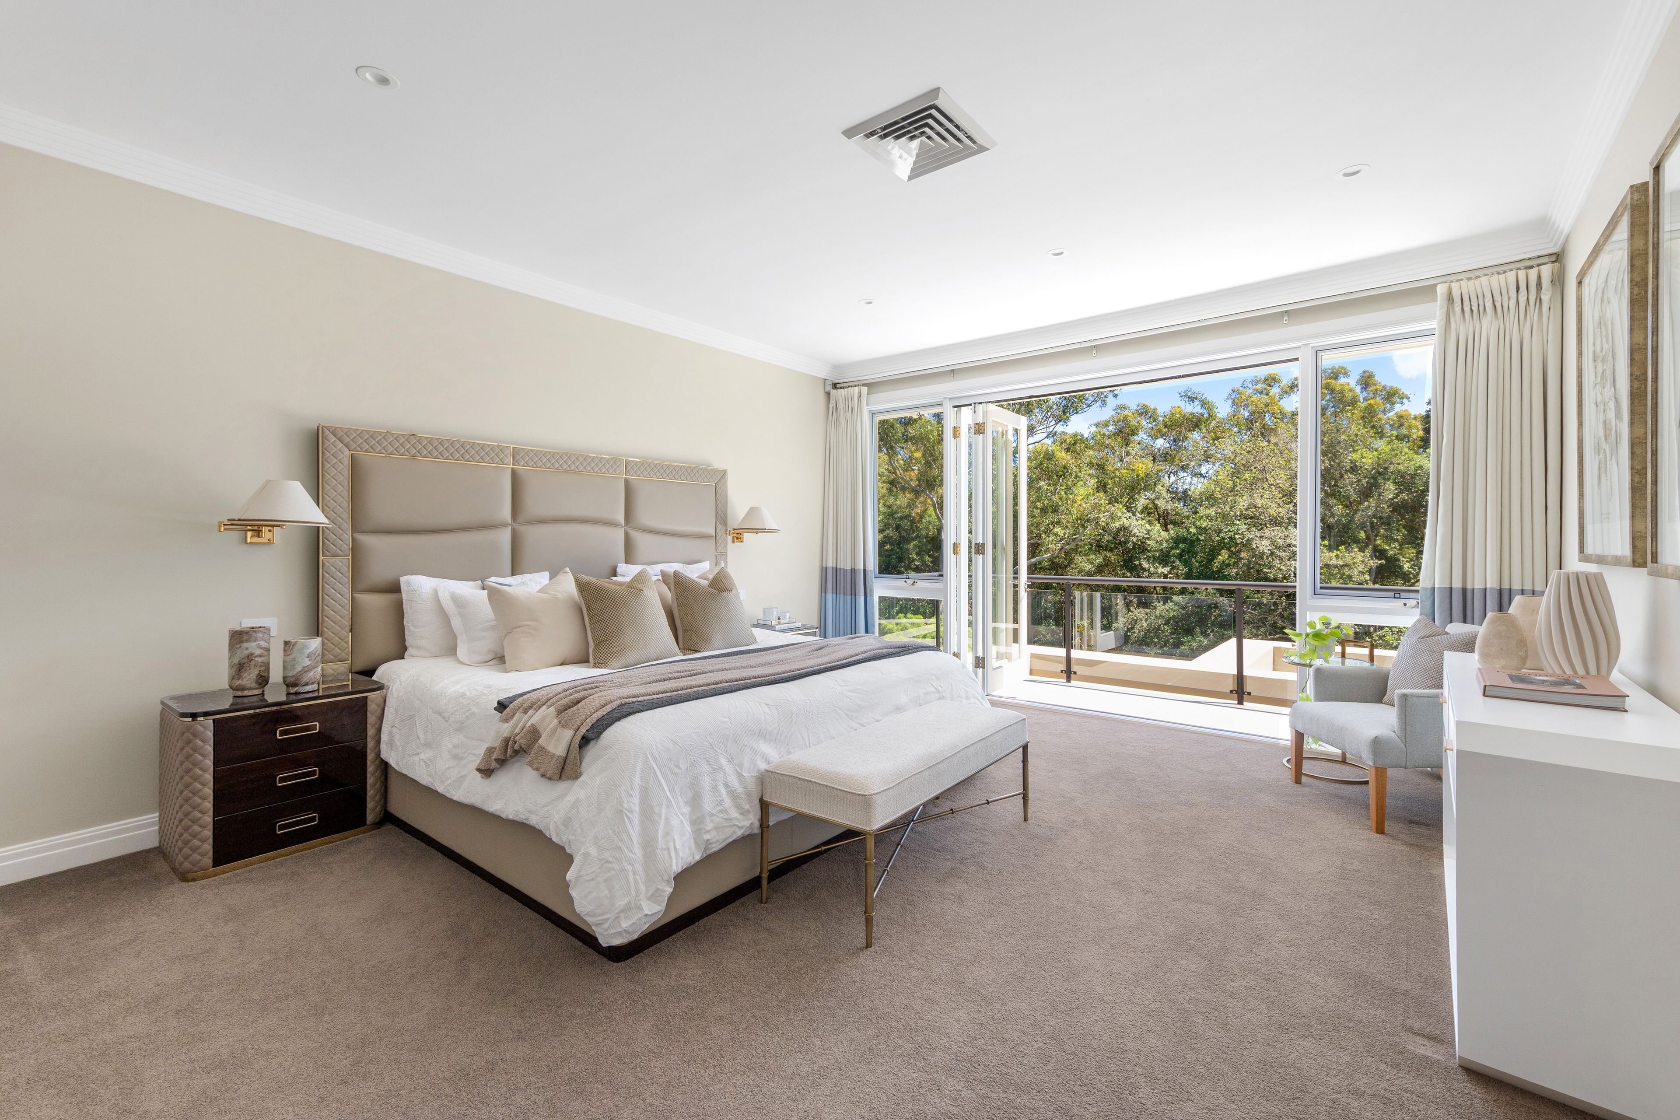
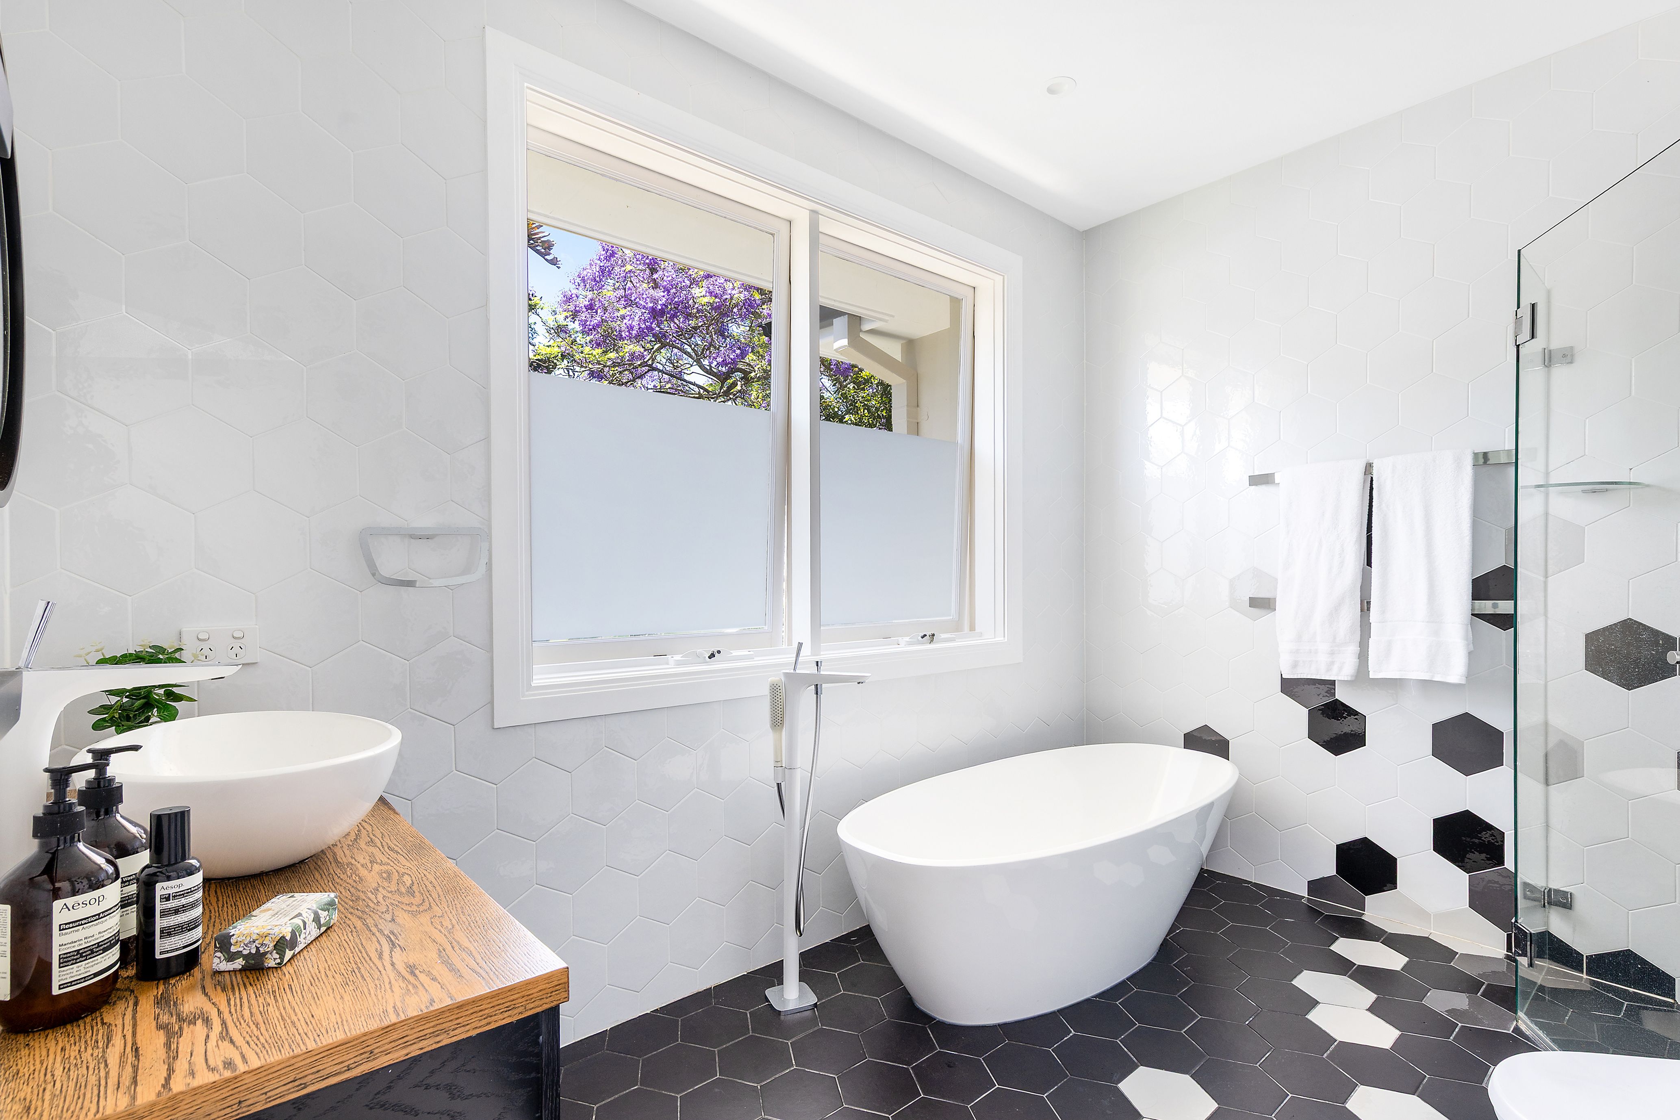
- Two upper-level master suites featuring ensuites with underfloor heating, primary master with spa ensuite and a walk-in robe
- North facing bedrooms open out to the upper-level long balconies
- Internal laundry, internal access triple lock up garage with storage
External Features:
- Supremely private and hidden from the road, set back on a north to rear 2486sqm with a stunning bush outlook
- Electric gated entrance, substantial parking for guests or additional vehicles
- Vast terraces spill off the rear of the home across three levels
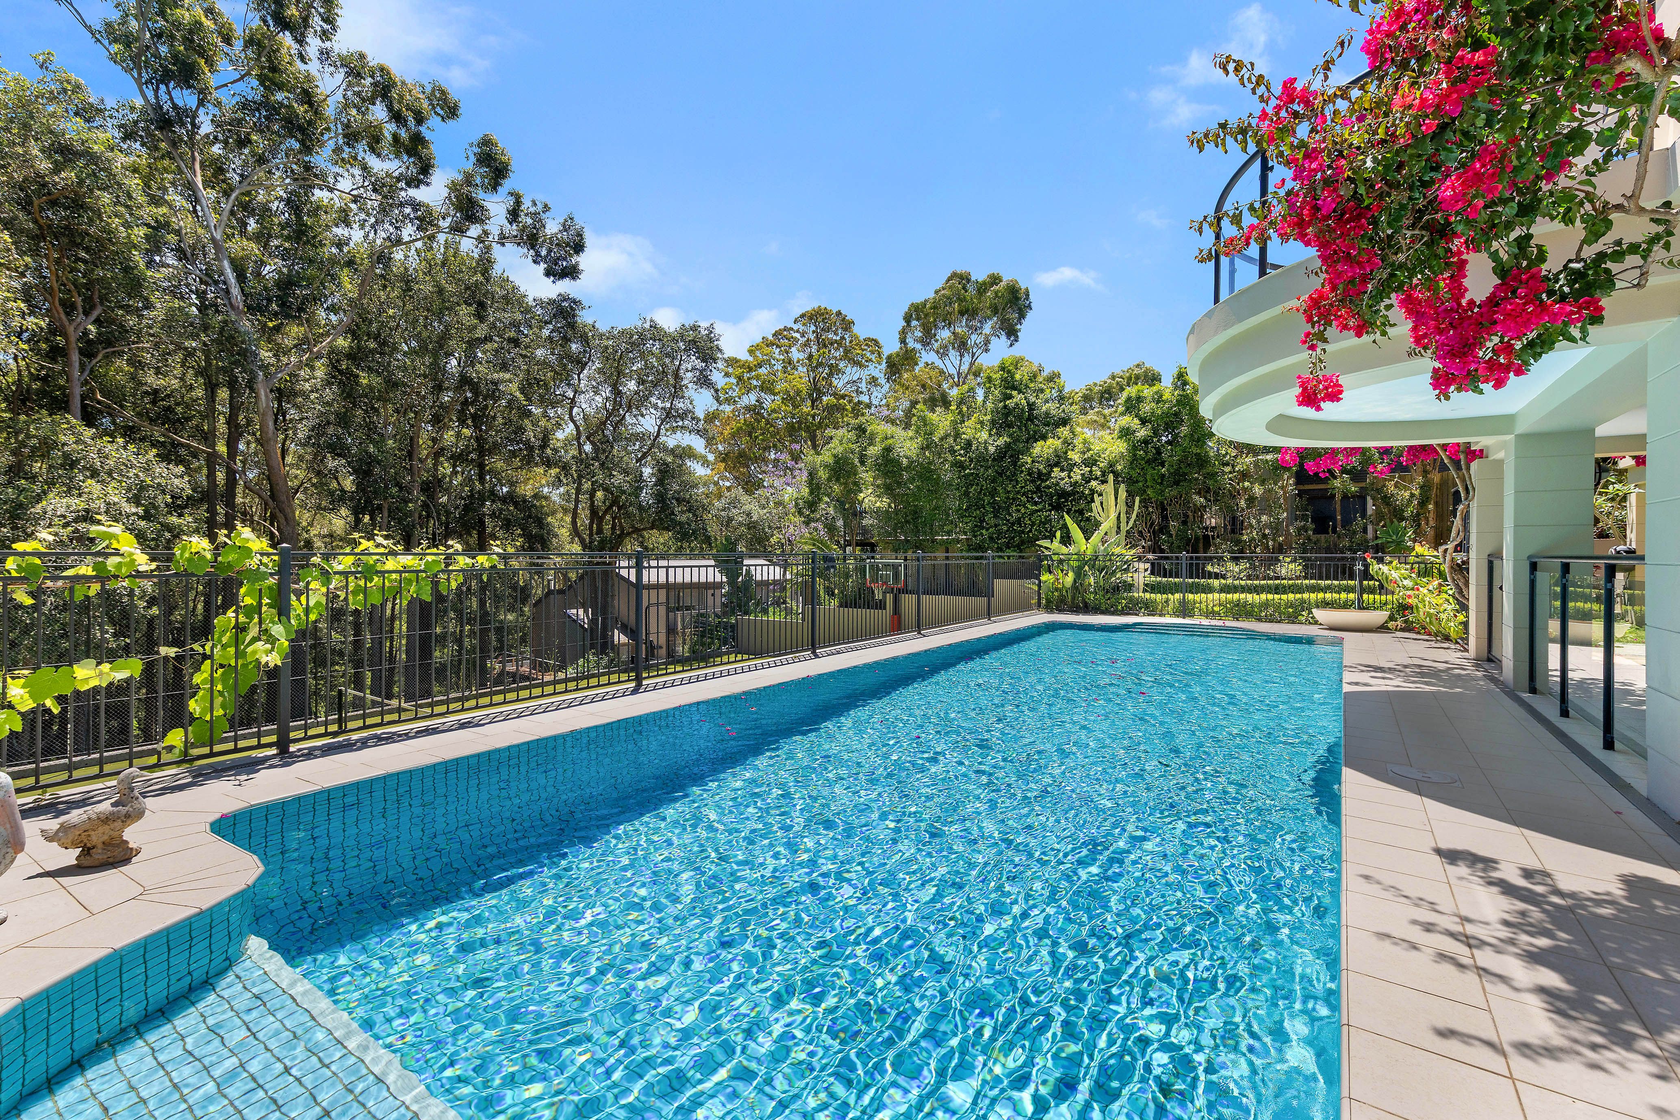
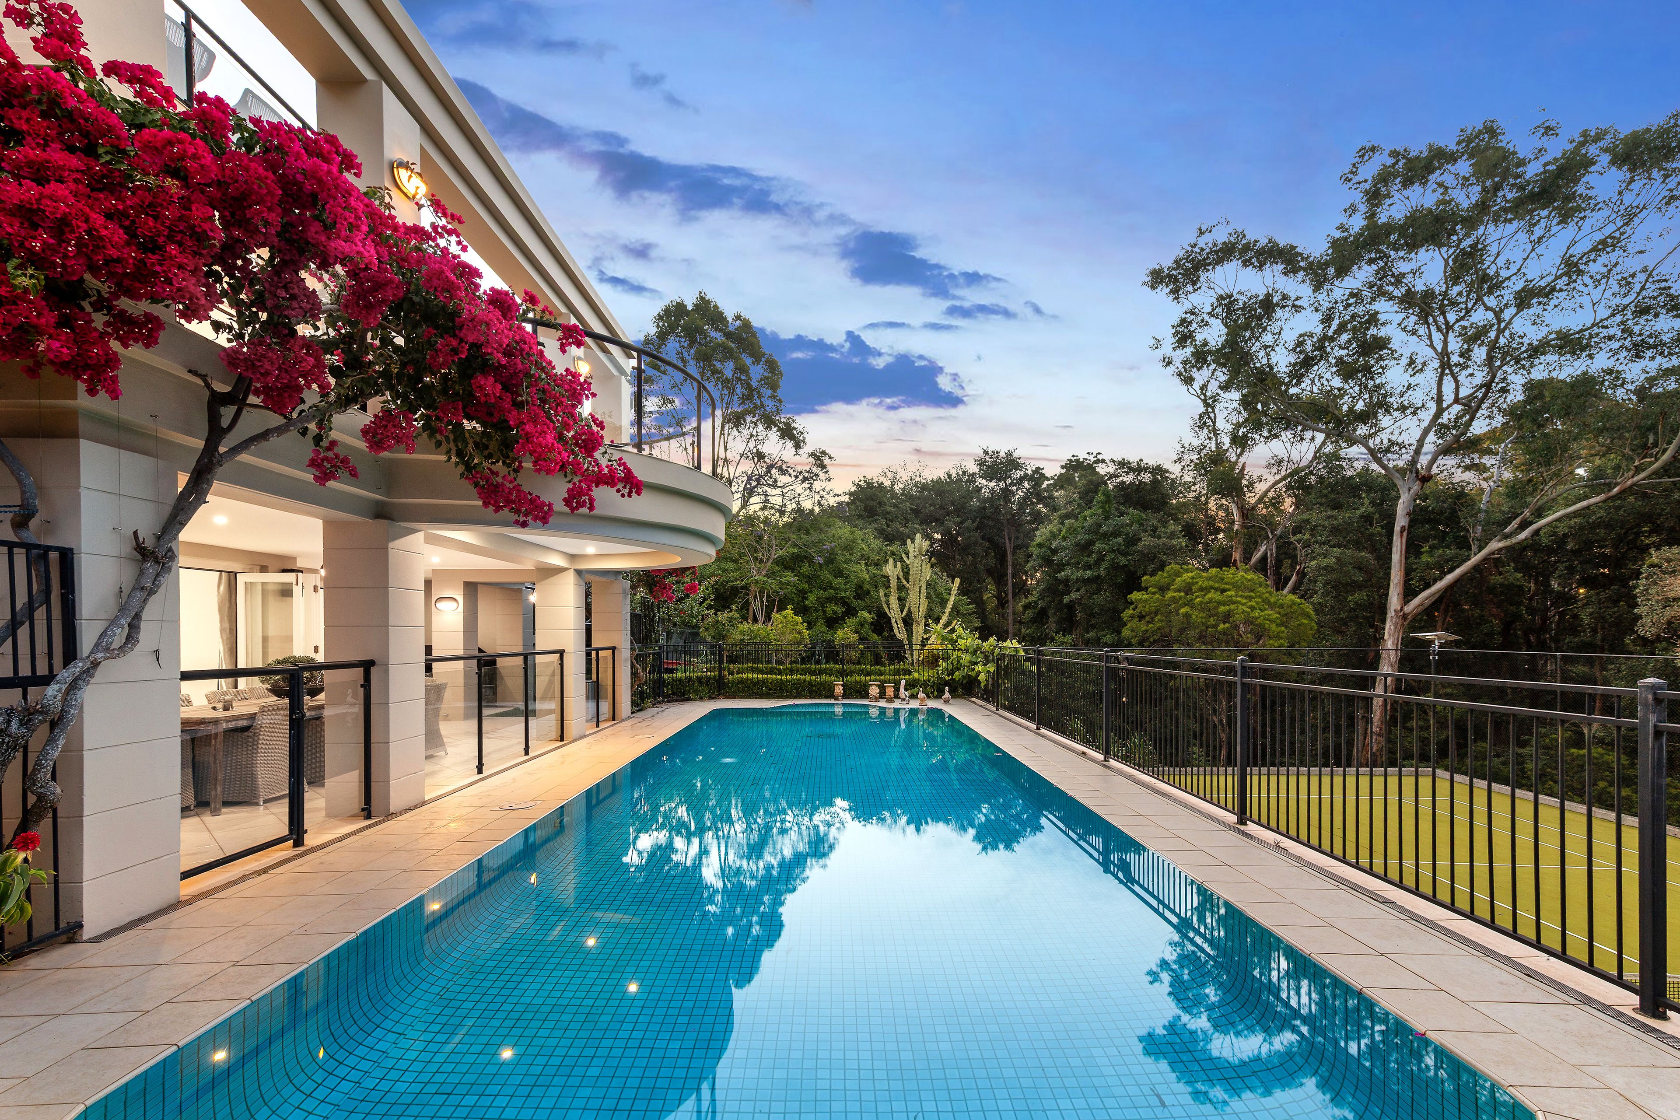
- Substantial areas for alfresco entertaining, magnificent views over the adjoining green reserve
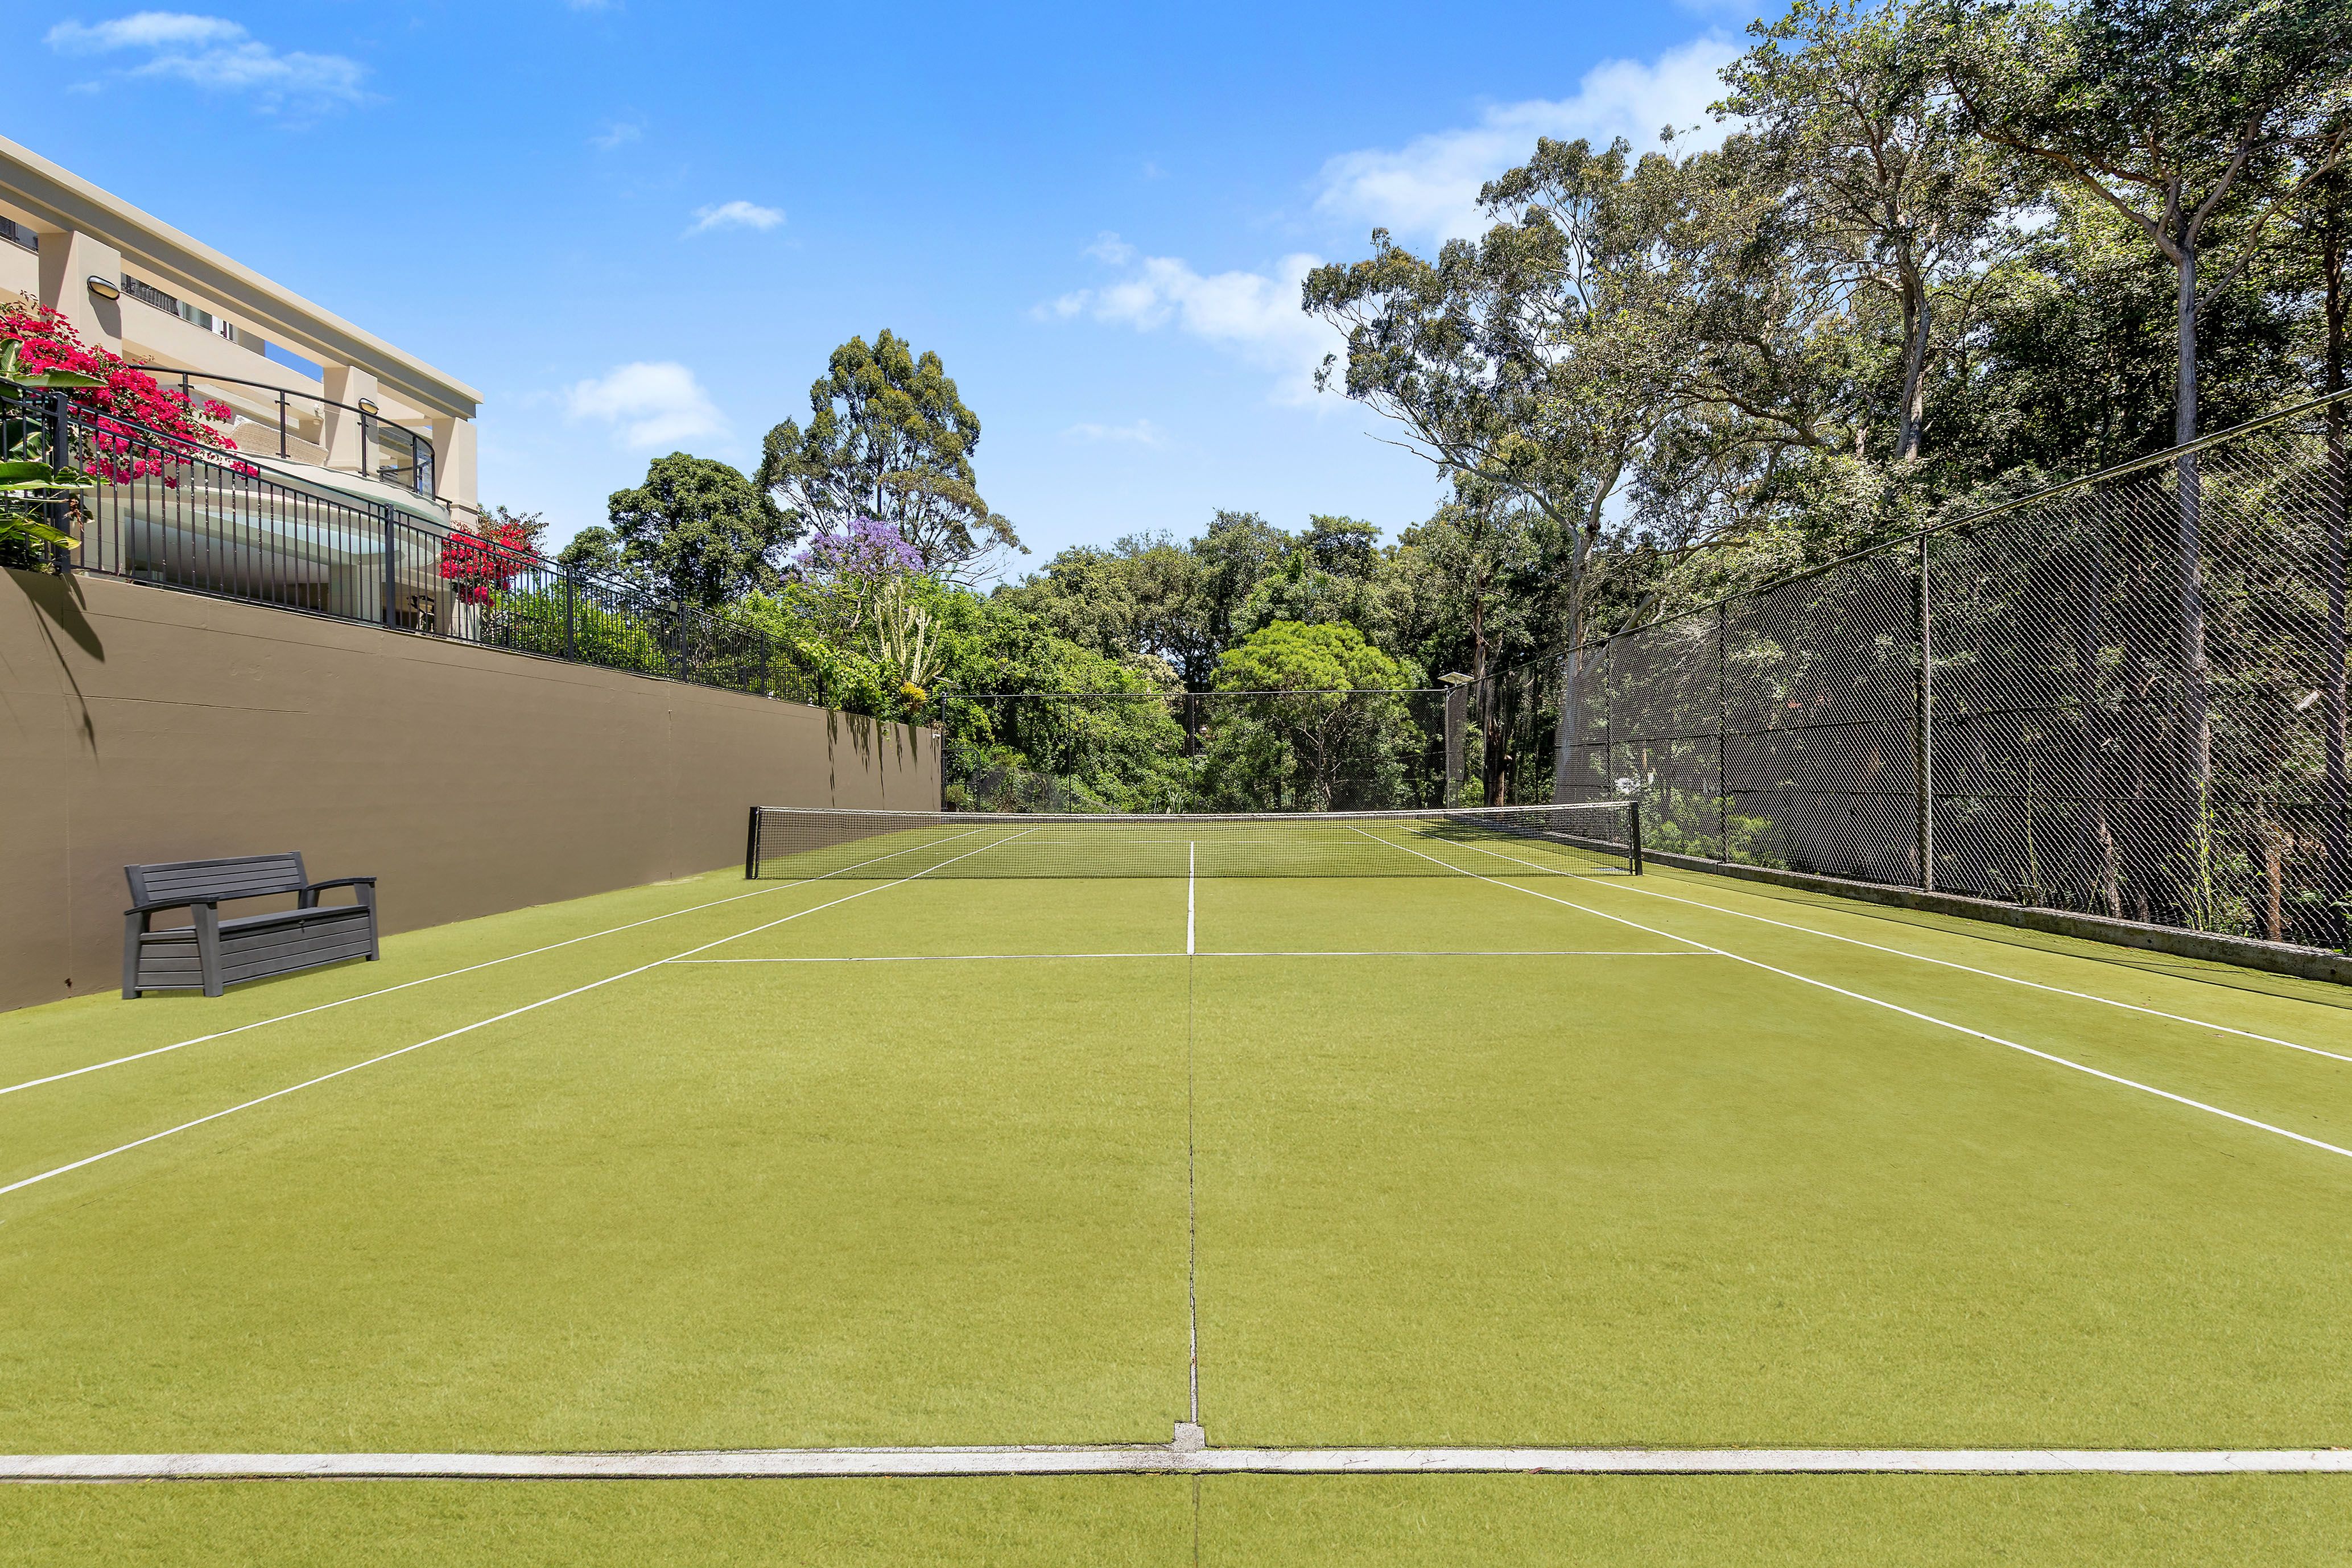
- Tennis court, large 12.5m fully tiled pool, landscaped gardens
- External access 2nd office/workshop, CCTV security cameras, 20kwh solar panels with a battery
Location Benefits:
- 500m to Gordon Recreation Centre and tennis courts
- 650m to Gordon Station
- 700m to the 582 bus services to Gordon East Public School, Masada College and St Ives Village
- 800m to Gordon Village's shops and dining options
- 850m to the 195 and 197 bus services to St Ives, St Ives Chase, Mona Vale and Macquarie
- 900m to Ravenswood School for Girls
- 1.5km to Gordon East Public School (zoned)
- 1.8m to Gordon Golf Club
- 1.8km to Killara High School (zoned)
- Close to Pymble Ladies College
Contact
Nicole Zeng 0421 576 192
Lisa Davies 0424 001 511
Disclaimer: All information contained here is gathered from sources we believe reliable. We have no reason to doubt its accuracy, however we cannot guarantee it.
2,486m² / 0.61 acres
3 garage spaces
5
5

