Inspection and auction details
- Saturday21November
- Wednesday25November
- Saturday28November
- Wednesday2December
- Saturday5December
- Wednesday9December
- Saturday12December
- +5 more inspections
- Auction12December
Auction location: On Site
- Photos
- Video
- Floorplan
- Description
- Ask a question
- Location
- Next Steps
House for Sale in Thornleigh
Local history meets modern living, 250 metres from rail
- 3 Beds
- 1 Bath
- 2 Cars
Next Steps:
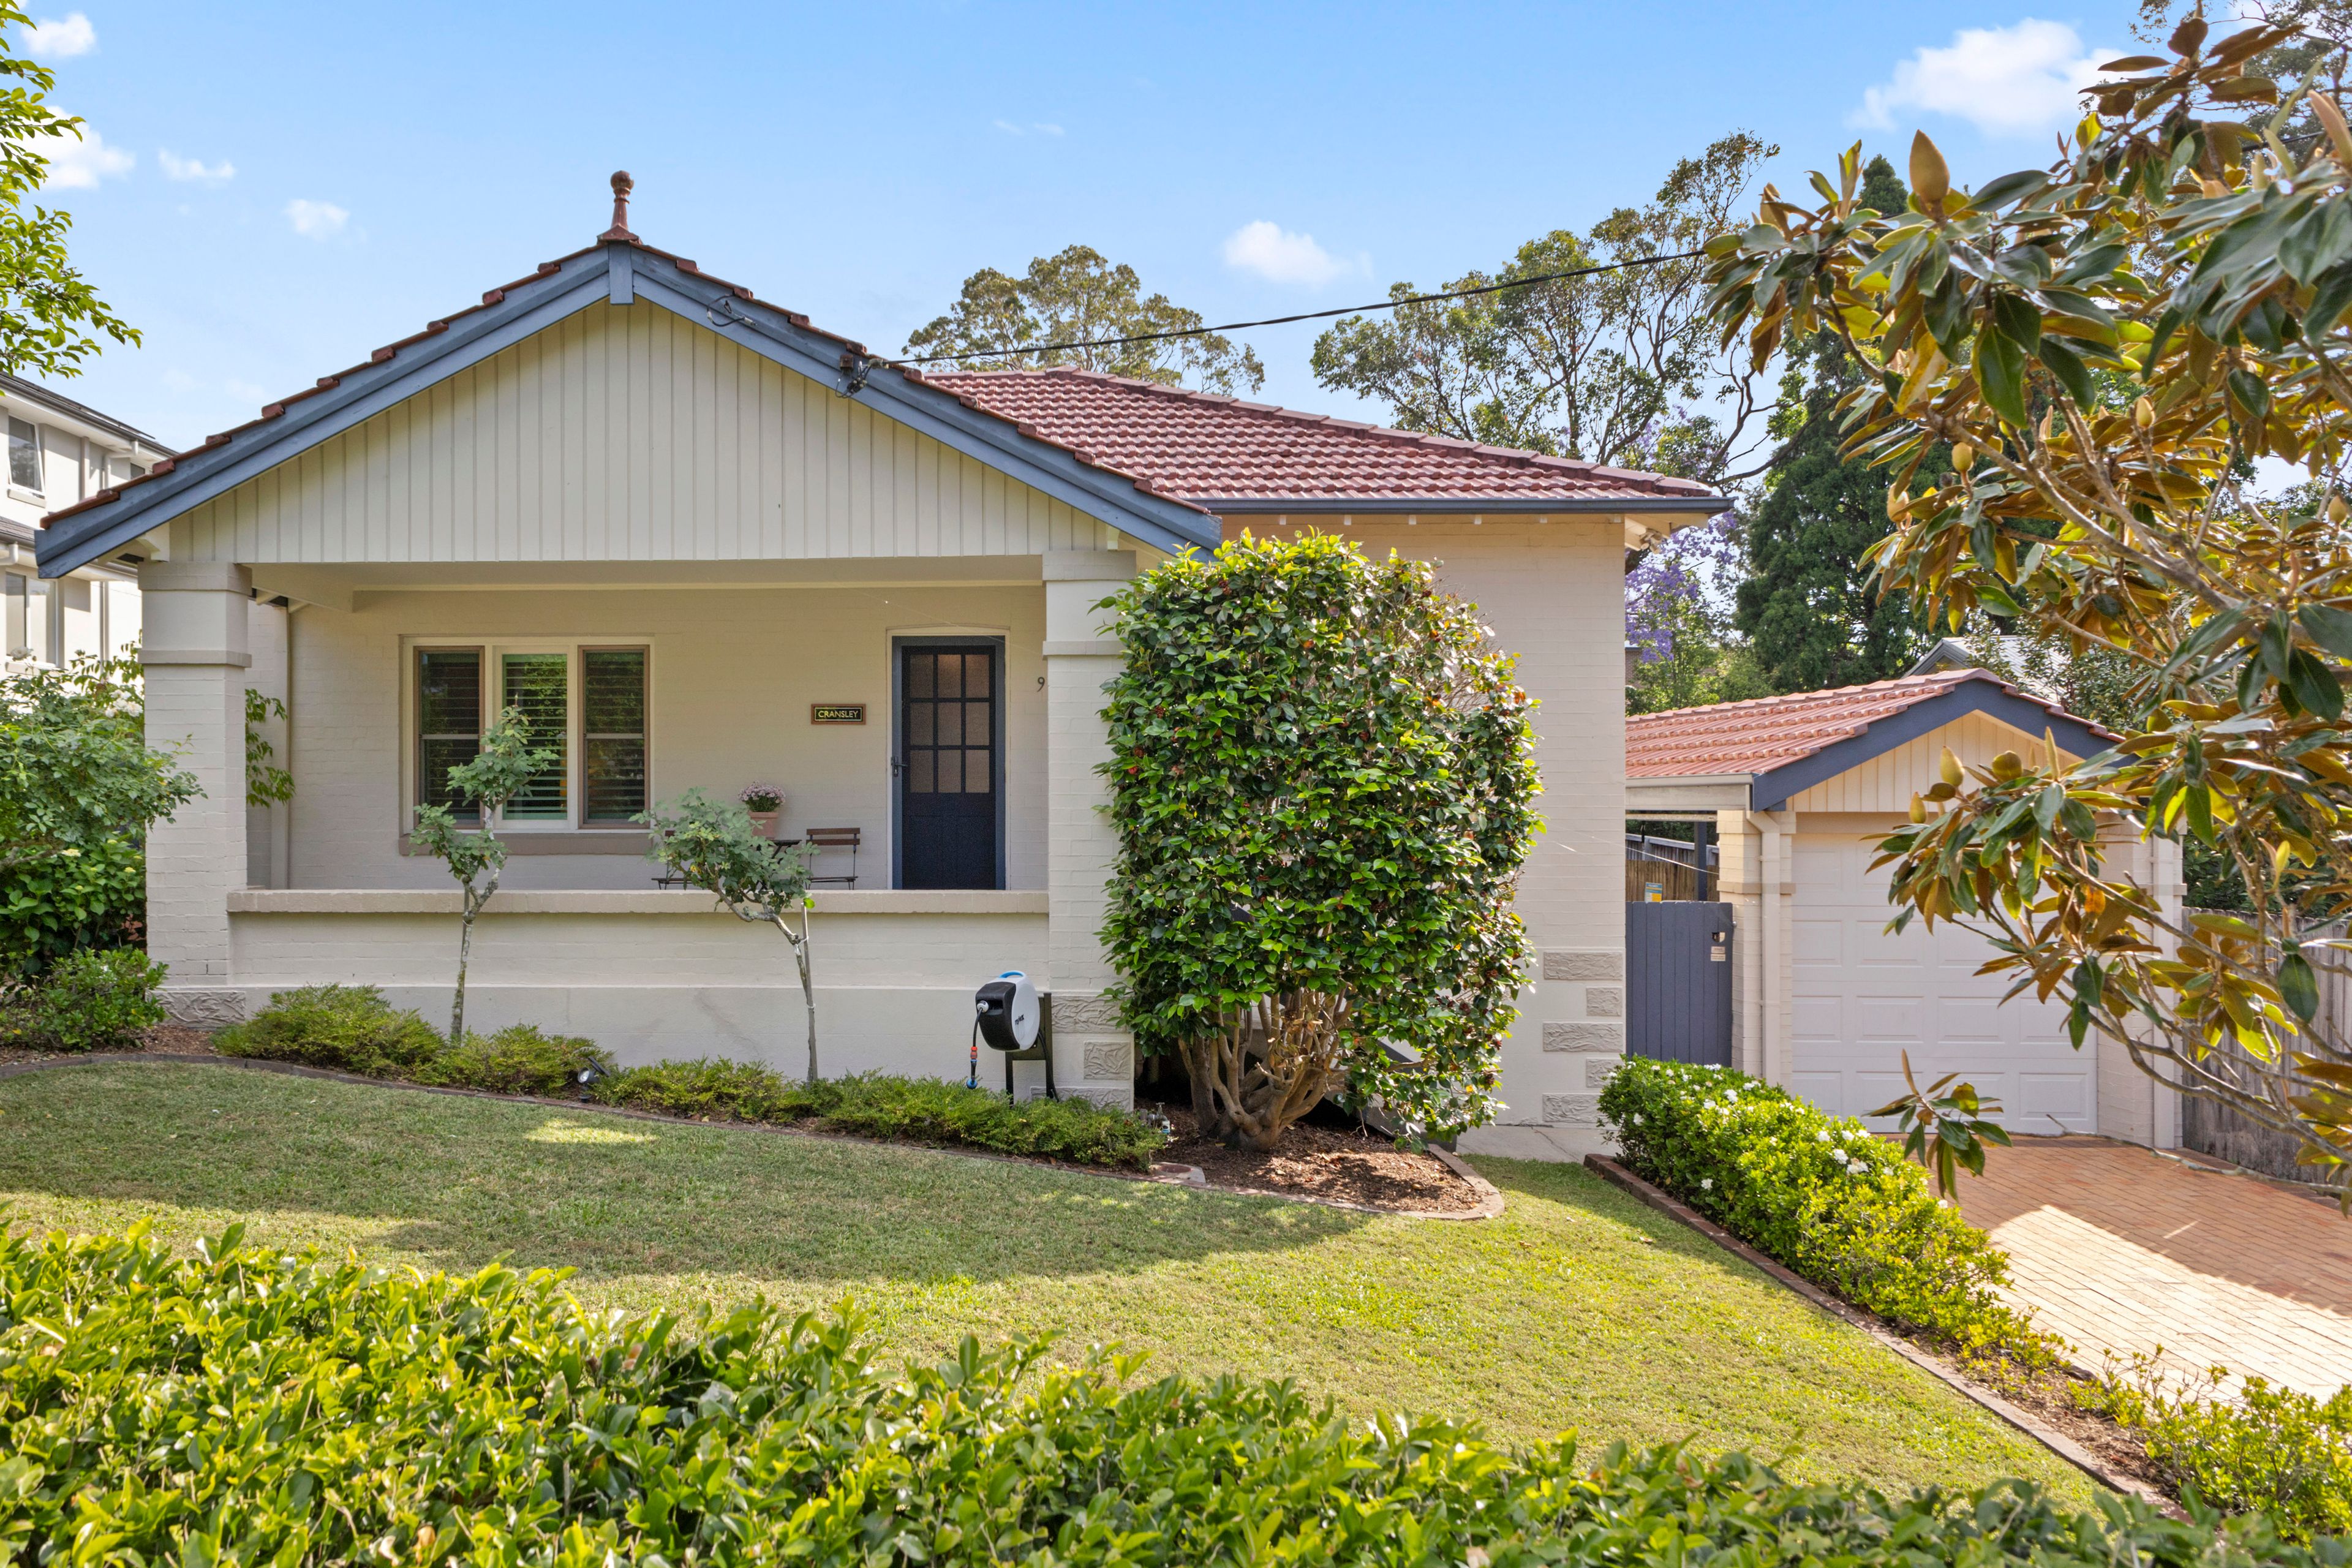
With a fascinating connection to Thornleigh's beginnings and the station just 250 metres away, 'Cransley' brings together a remarkable local story and exceptional convenience. North-east facing and light-filled, this double-brick Californian bungalow occupies land once forming part of the original Thorn family grant, from which the suburb takes its name.
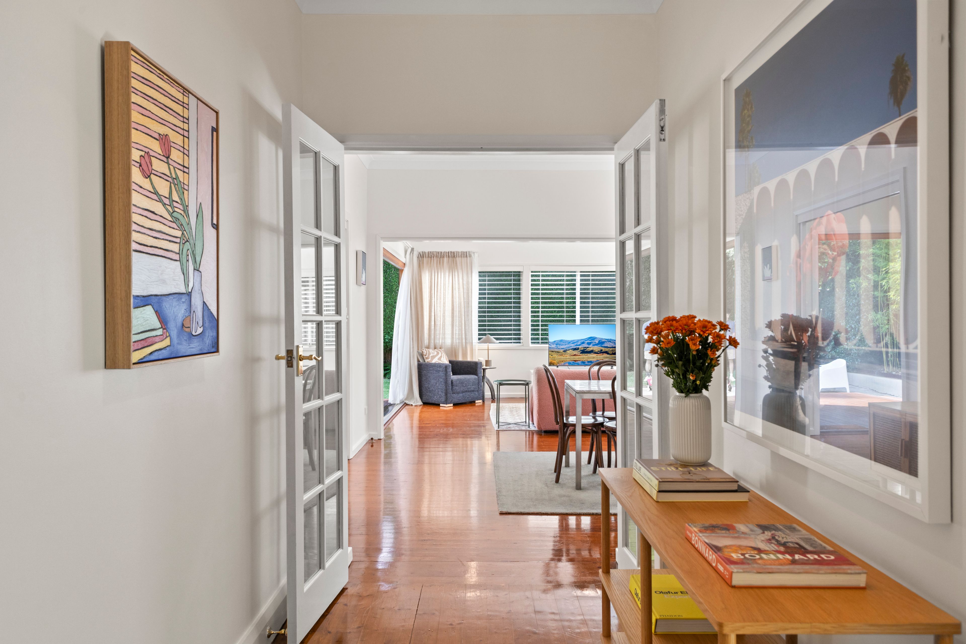
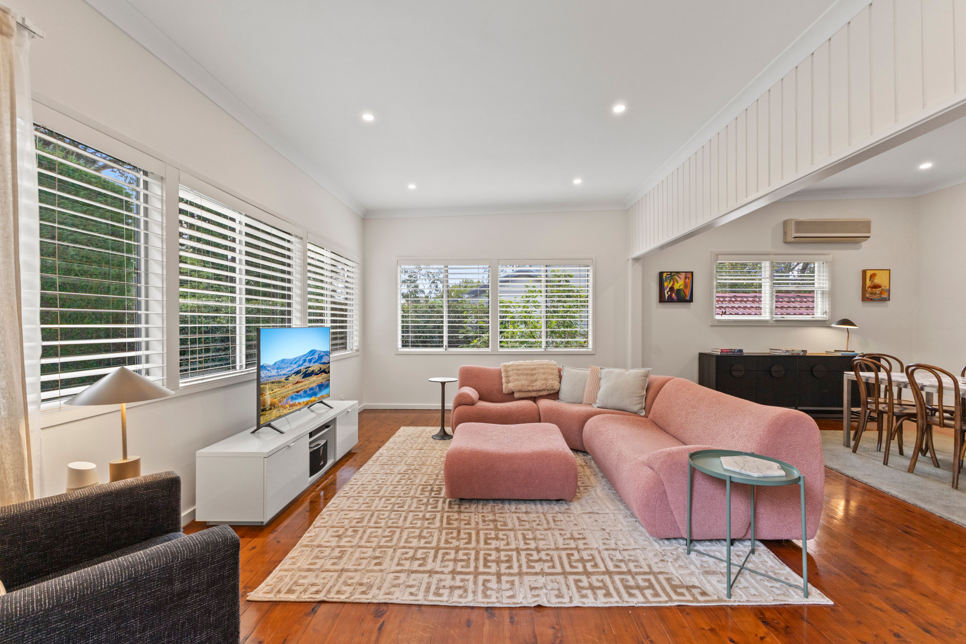
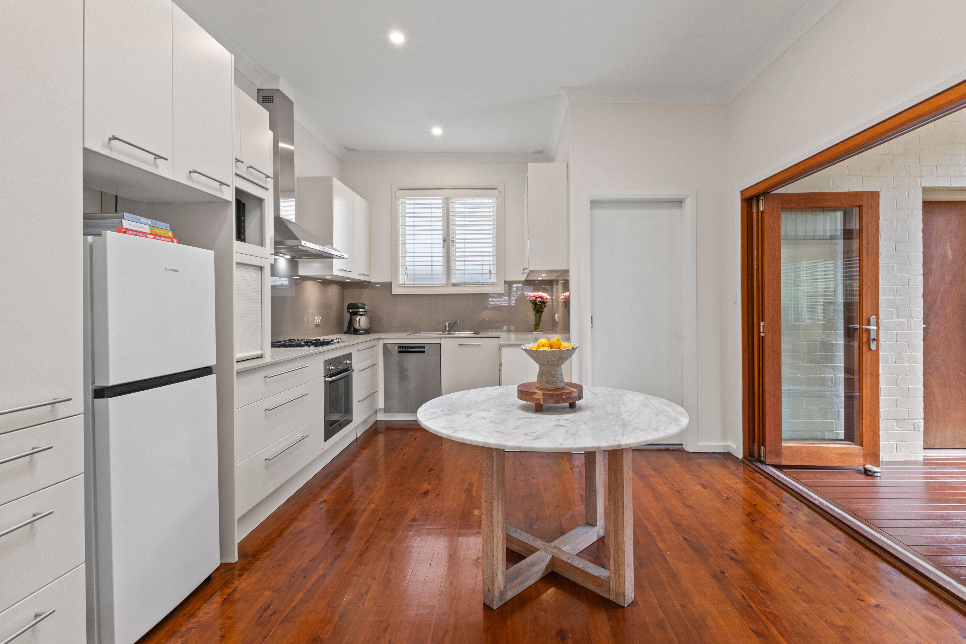
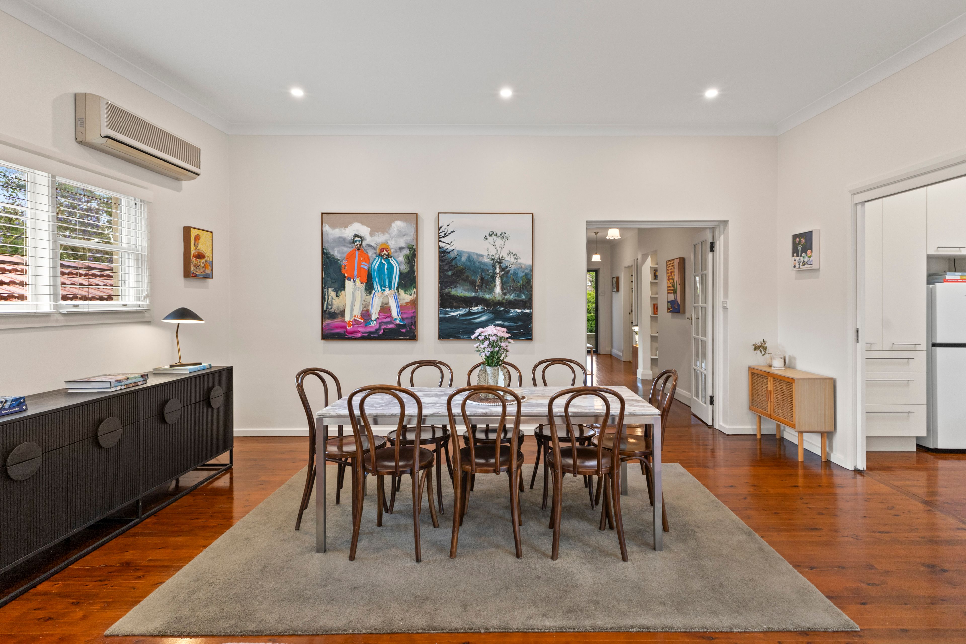
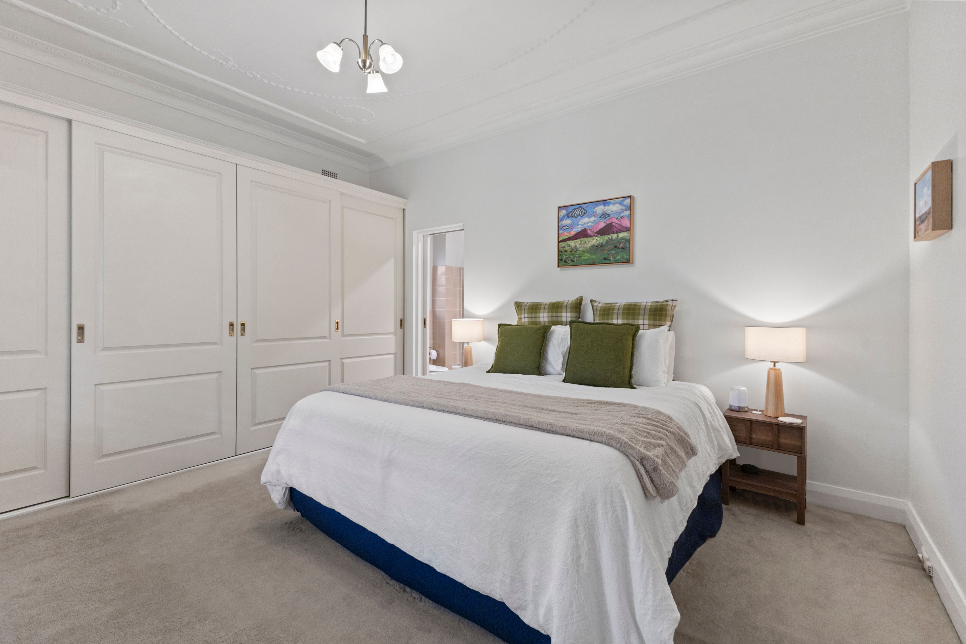
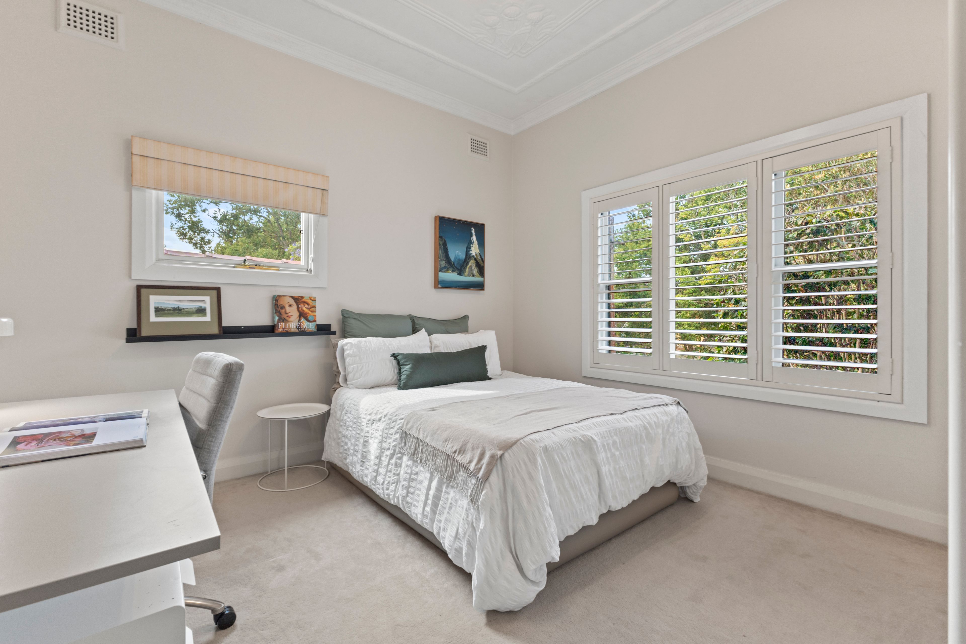
Elegant period detailing, including high ornate ceilings and hardwood floors, lend character to well-proportioned, single-level interiors. Generous lounge and dining spaces draw natural light from three sides, while a spacious kitchen, with a selection of ILVE appliances, connects naturally with indoor and outdoor entertaining.
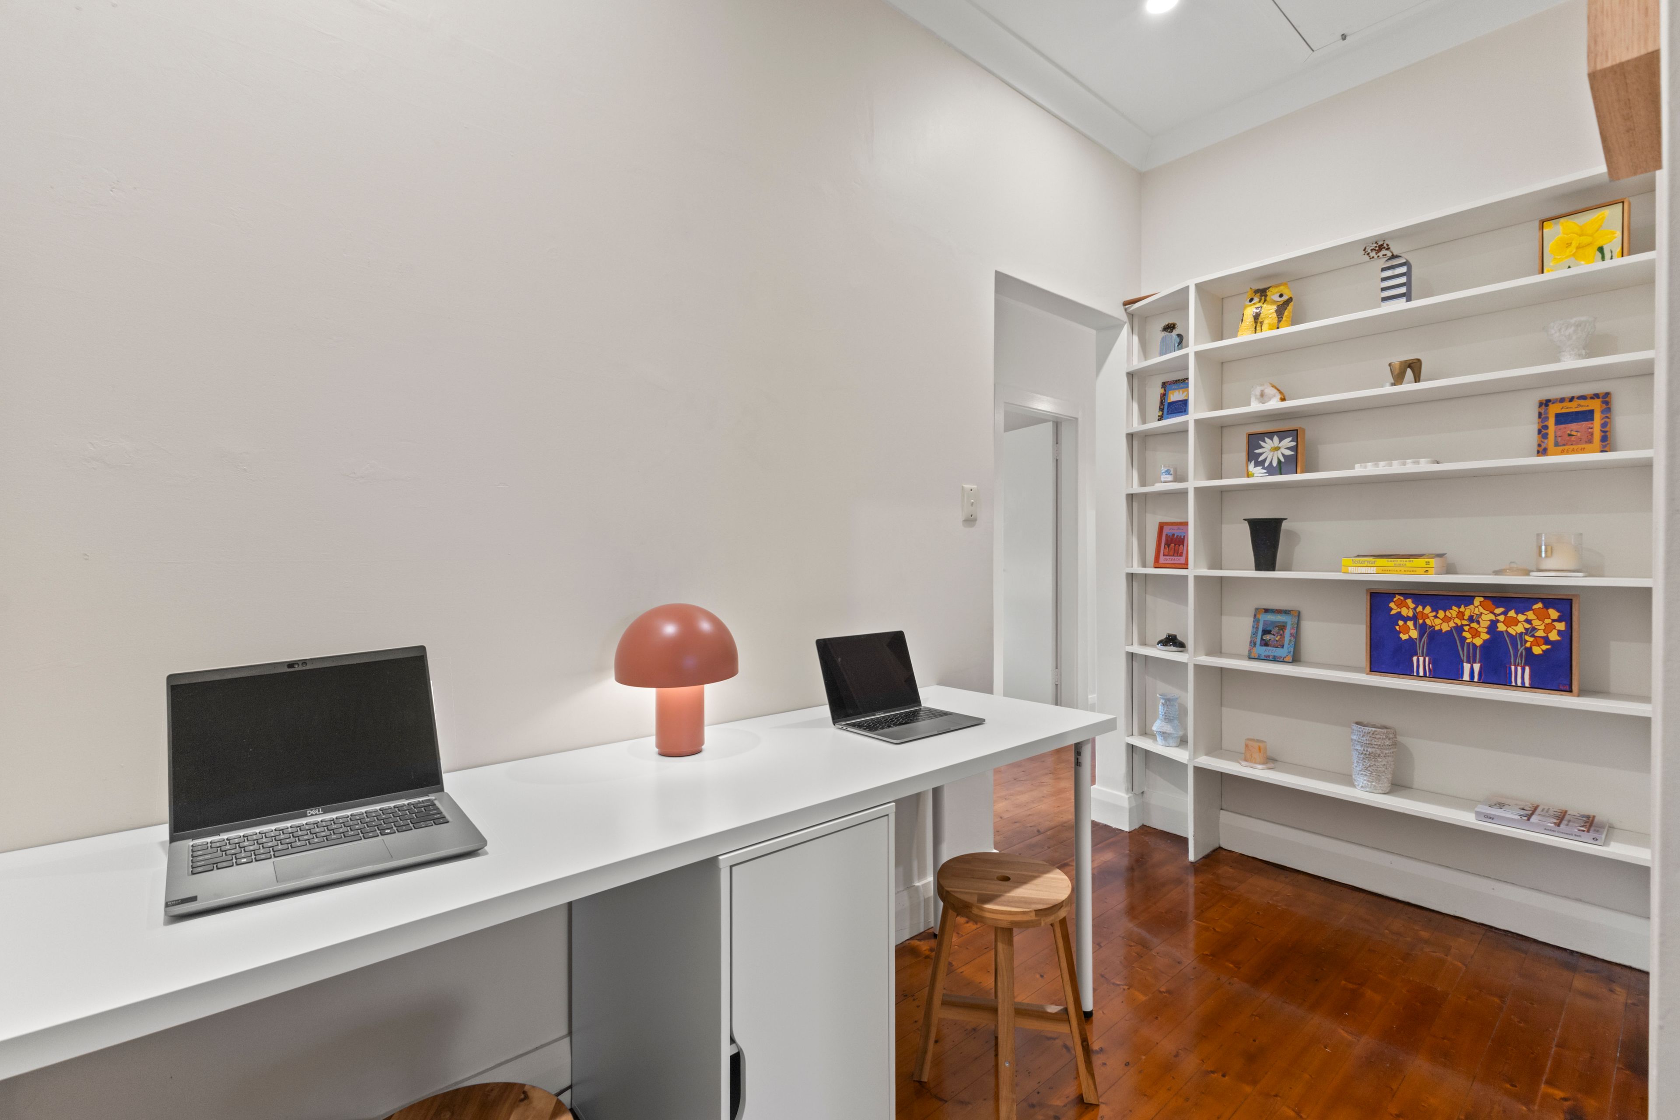
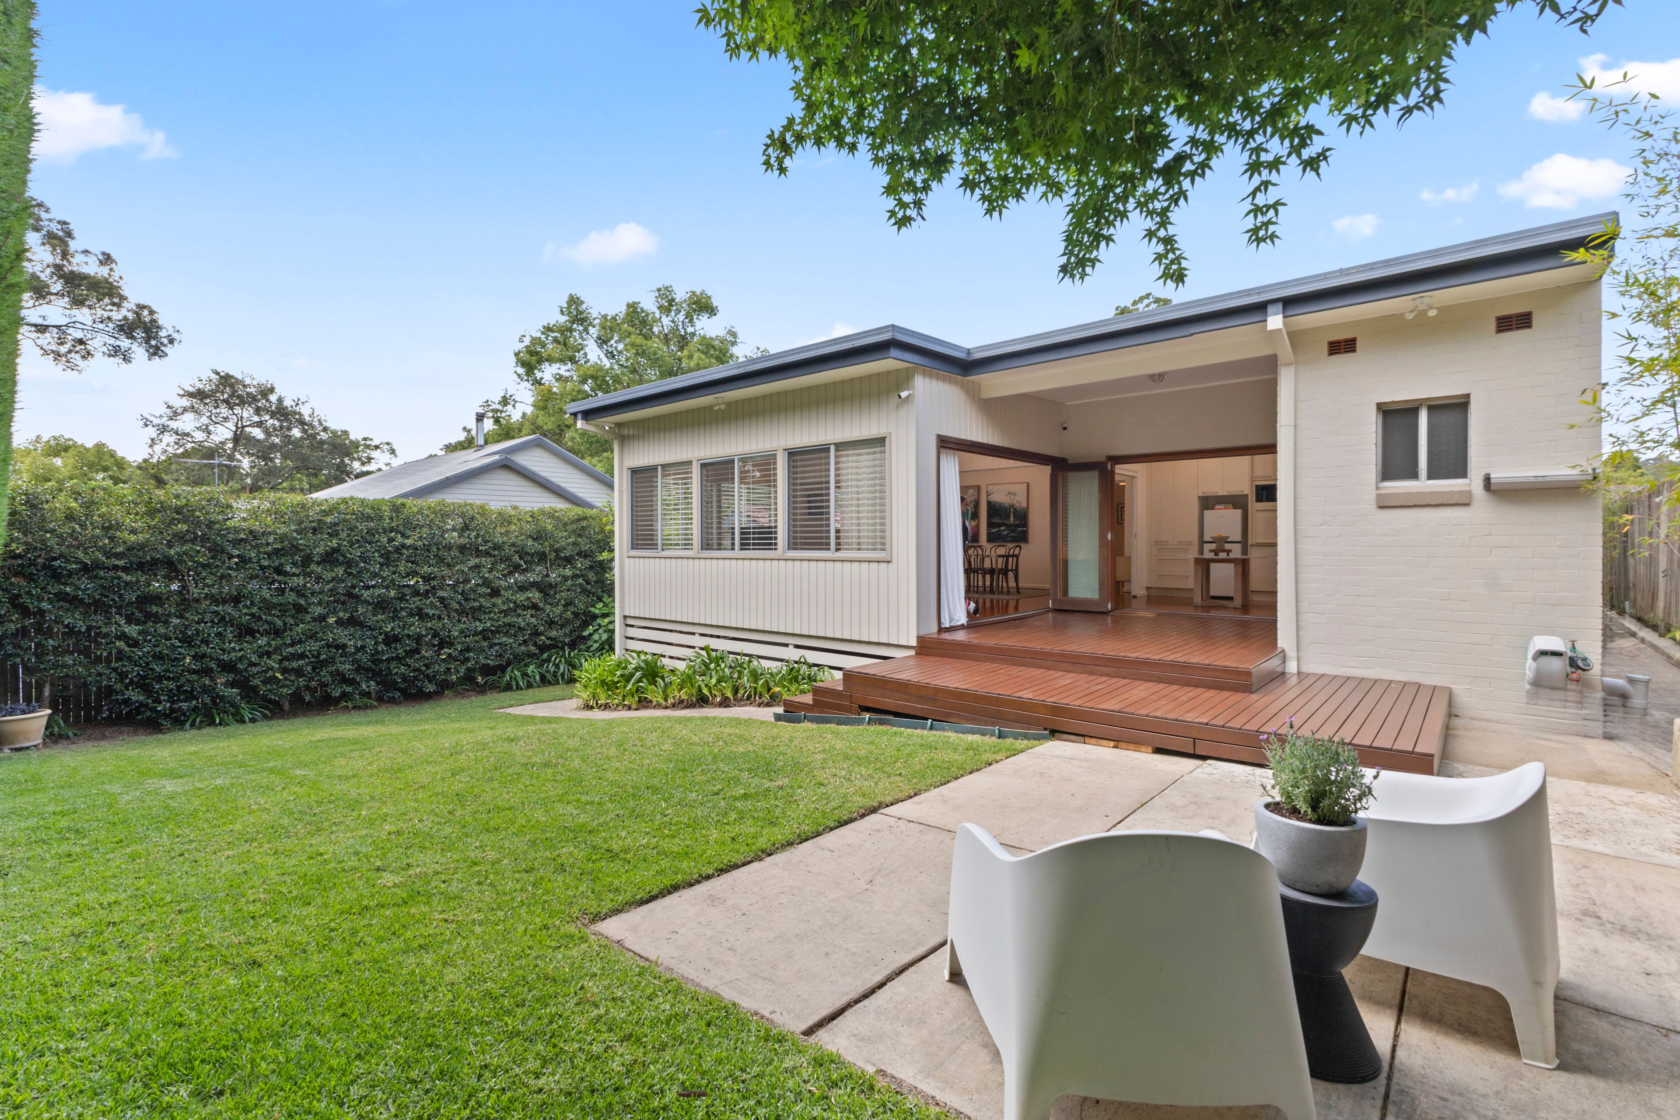
Bedrooms are accompanied by a study with attic access, complemented by the main enjoying an ensuite-style connection to the bathroom. Bi-fold doors extend to a covered deck, where level lawns, a heated outdoor spa and established hedging create a wonderfully secluded setting. Secure parking, under-house storage and air conditioning are among the home's many inclusions, with room to shape its next chapter. 200 metres from morning coffee and with shopping, schools and Pennant Hills close by, 'Cransley' combines a charm and convenience that's hard to find.
Accommodation Features:
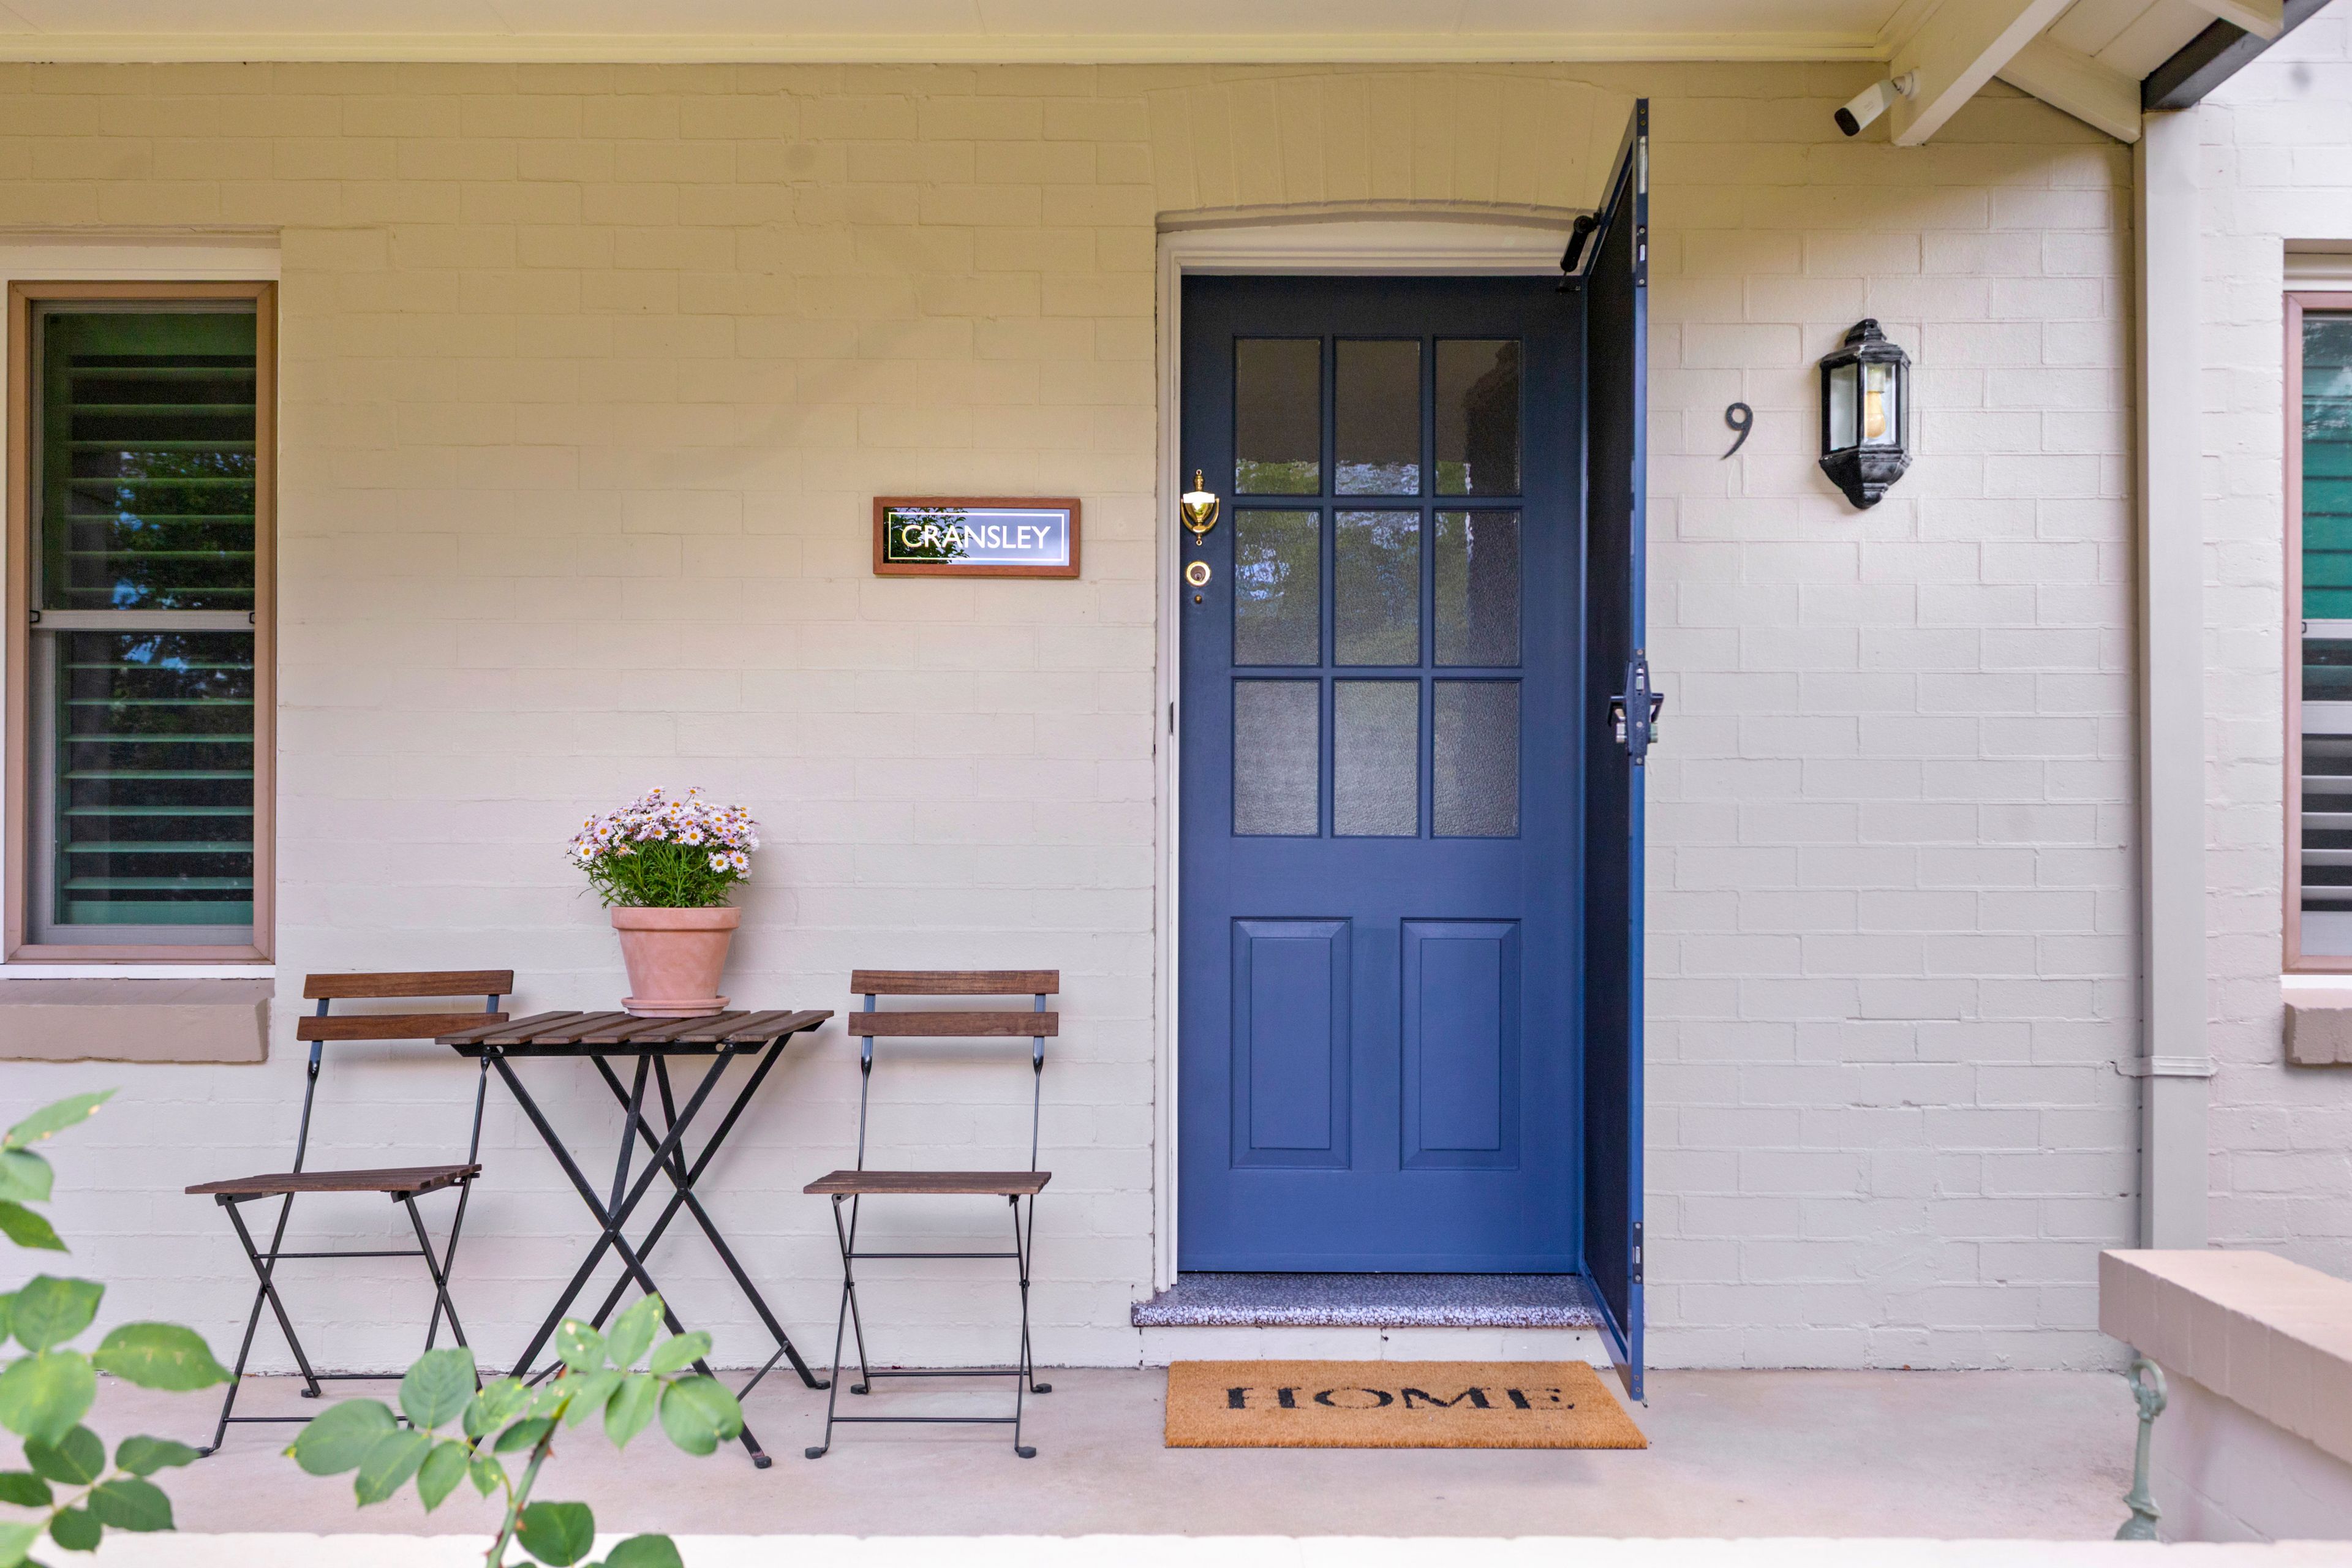
- 'Cransley' character-filled double-brick Californian bungalow, north-east facing
- Rich in local history, part of John Thorn's land grant dating to 1840, after whom the suburb is named
- Single-level floorplan, light-filled throughout, high ornate ceilings, hardwood floors
- Plantation shutters, split system air conditioning, gas heater connections, fresh paintwork
- Generous open-plan lounge and dining plus a spacious kitchen all extend outdoors
- Stone benchtops, gas cooktop, ILVE oven, ILVE rangehood, Bosch dishwasher
- Main bedroom with ensuite-style bathroom access, built-in wardrobes
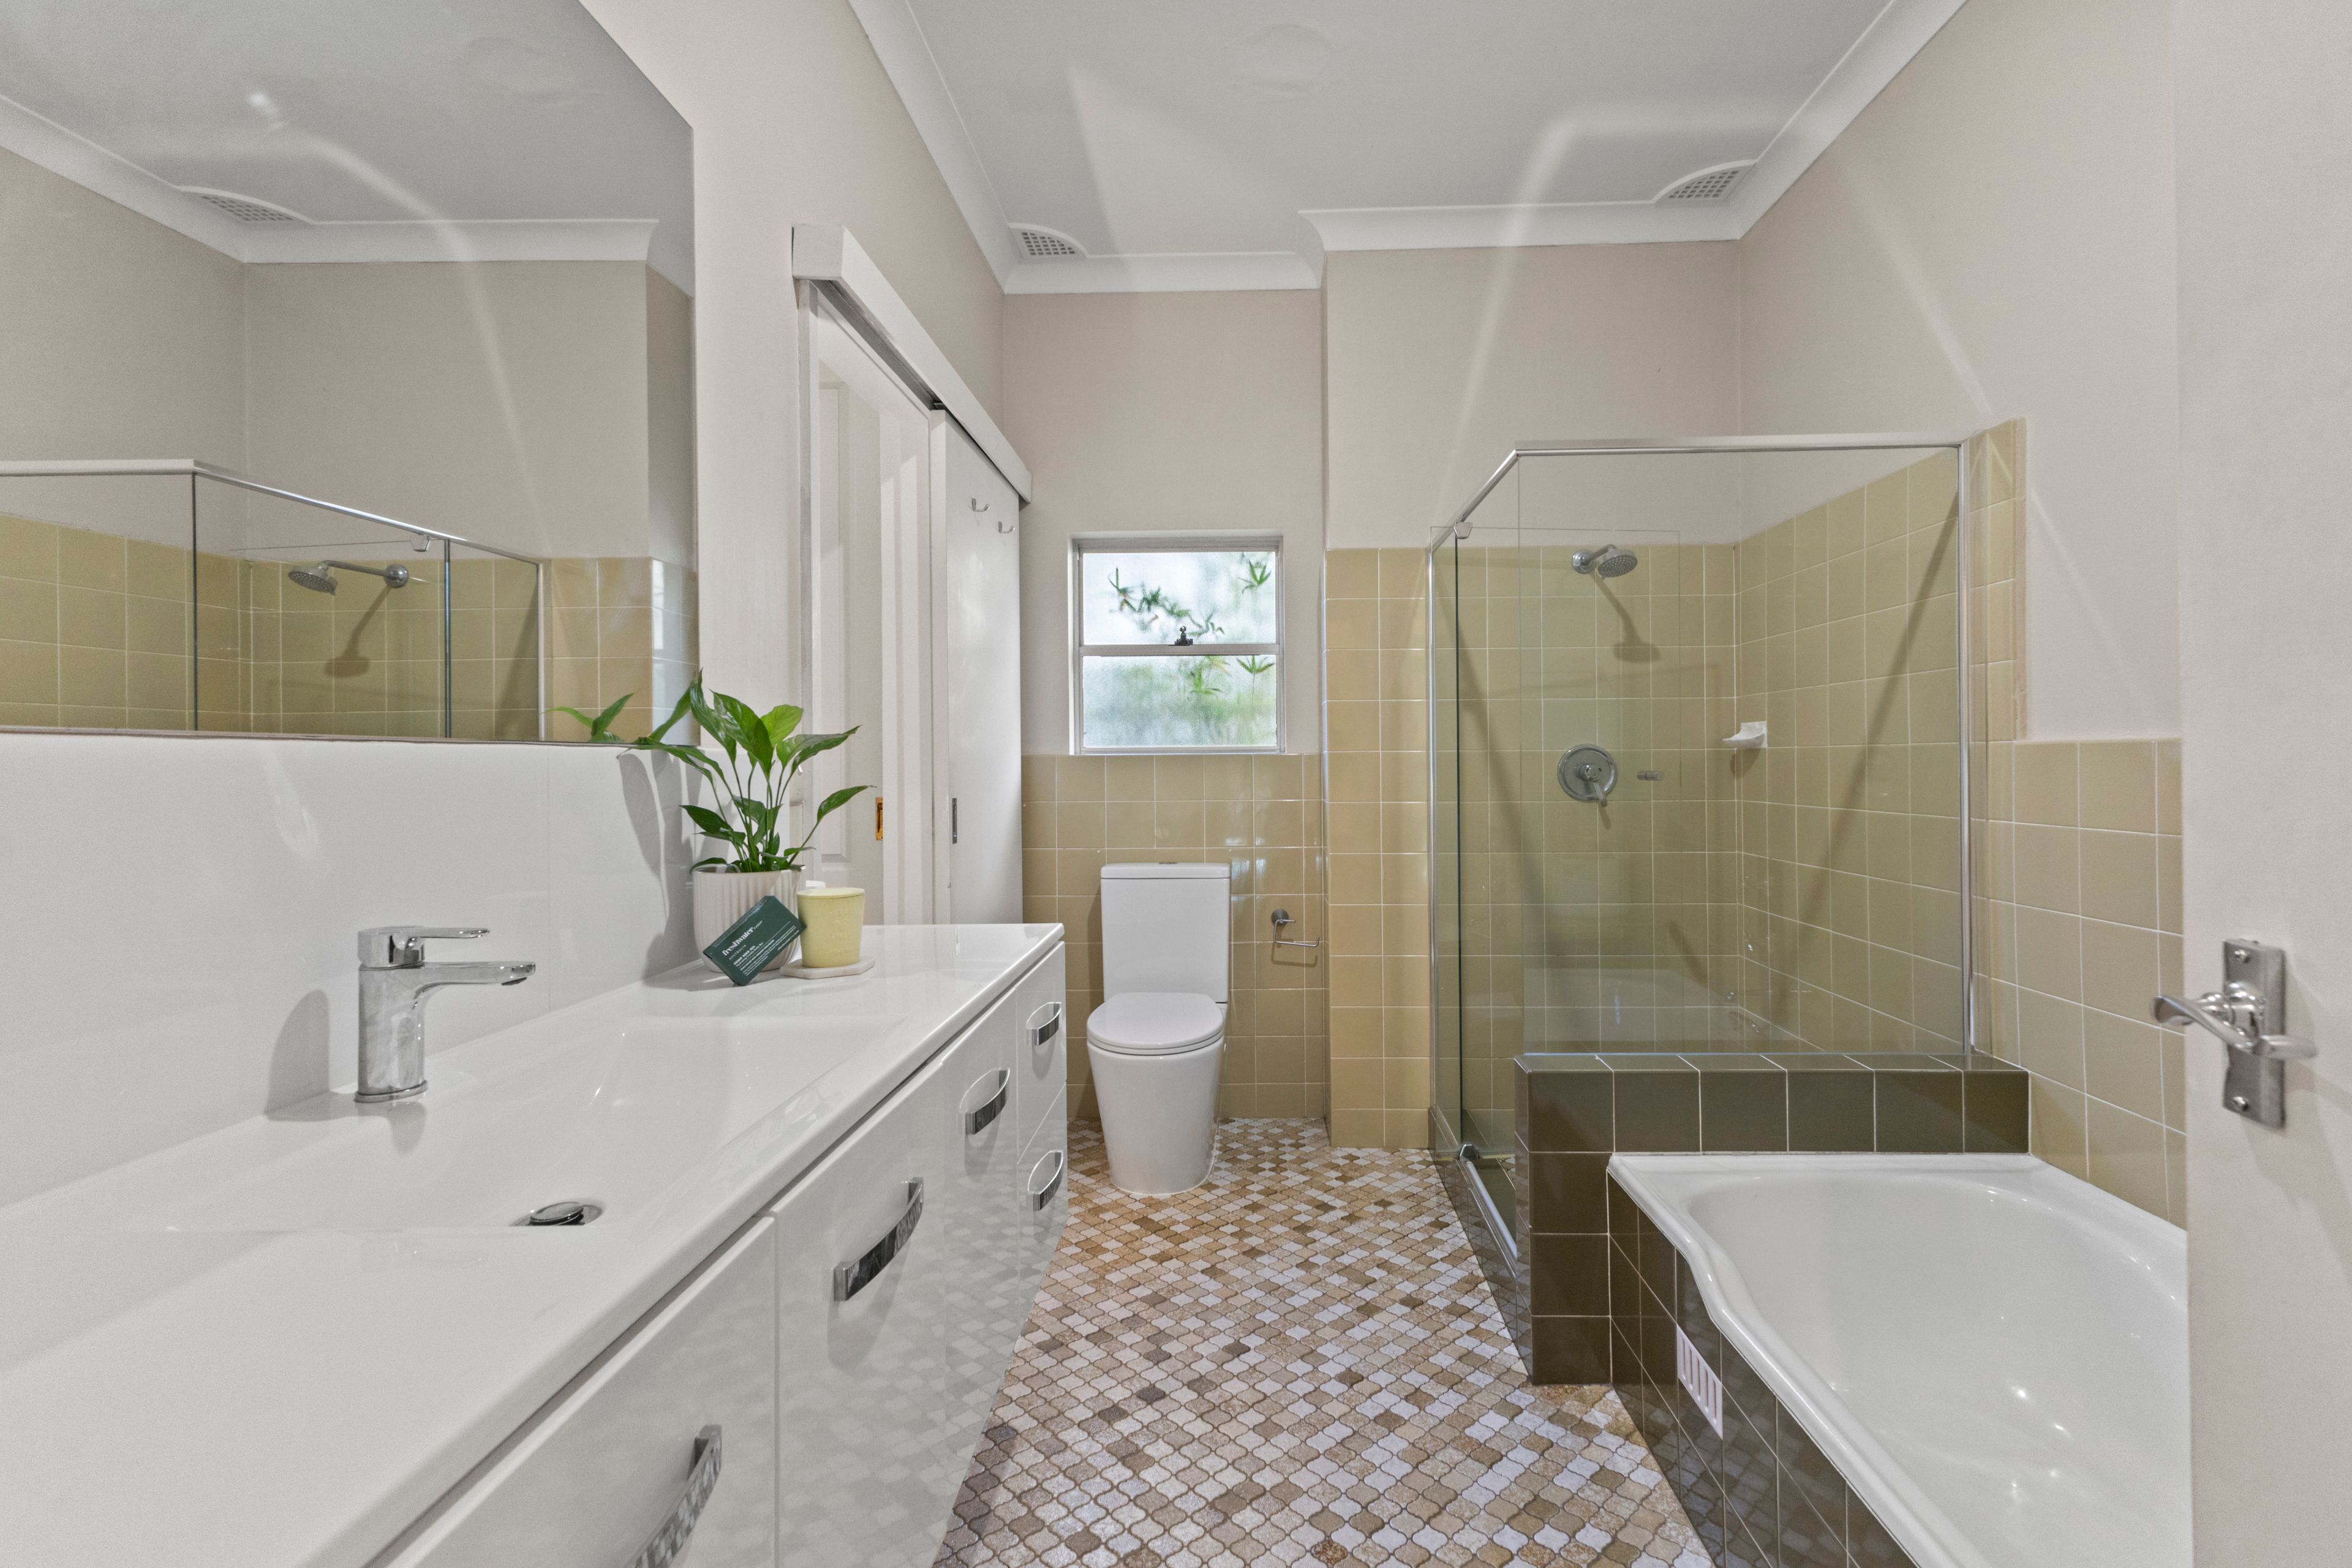
- Two-way main bathroom with shower, bathtub and heat lamp
- Study with attic access via a pull-down ladder, internal laundry, powder room
External Features:
- Level, pet and child-friendly parcel with a gated frontage and driveway
- Bi-fold doors open to a covered entertaining deck, private yard
- High established hedging, outdoor lighting, heated outdoor spa
- Tandem carport with an automatic door, generous under-house storage
- High gated side access, terracotta roof to home
Location Benefits:
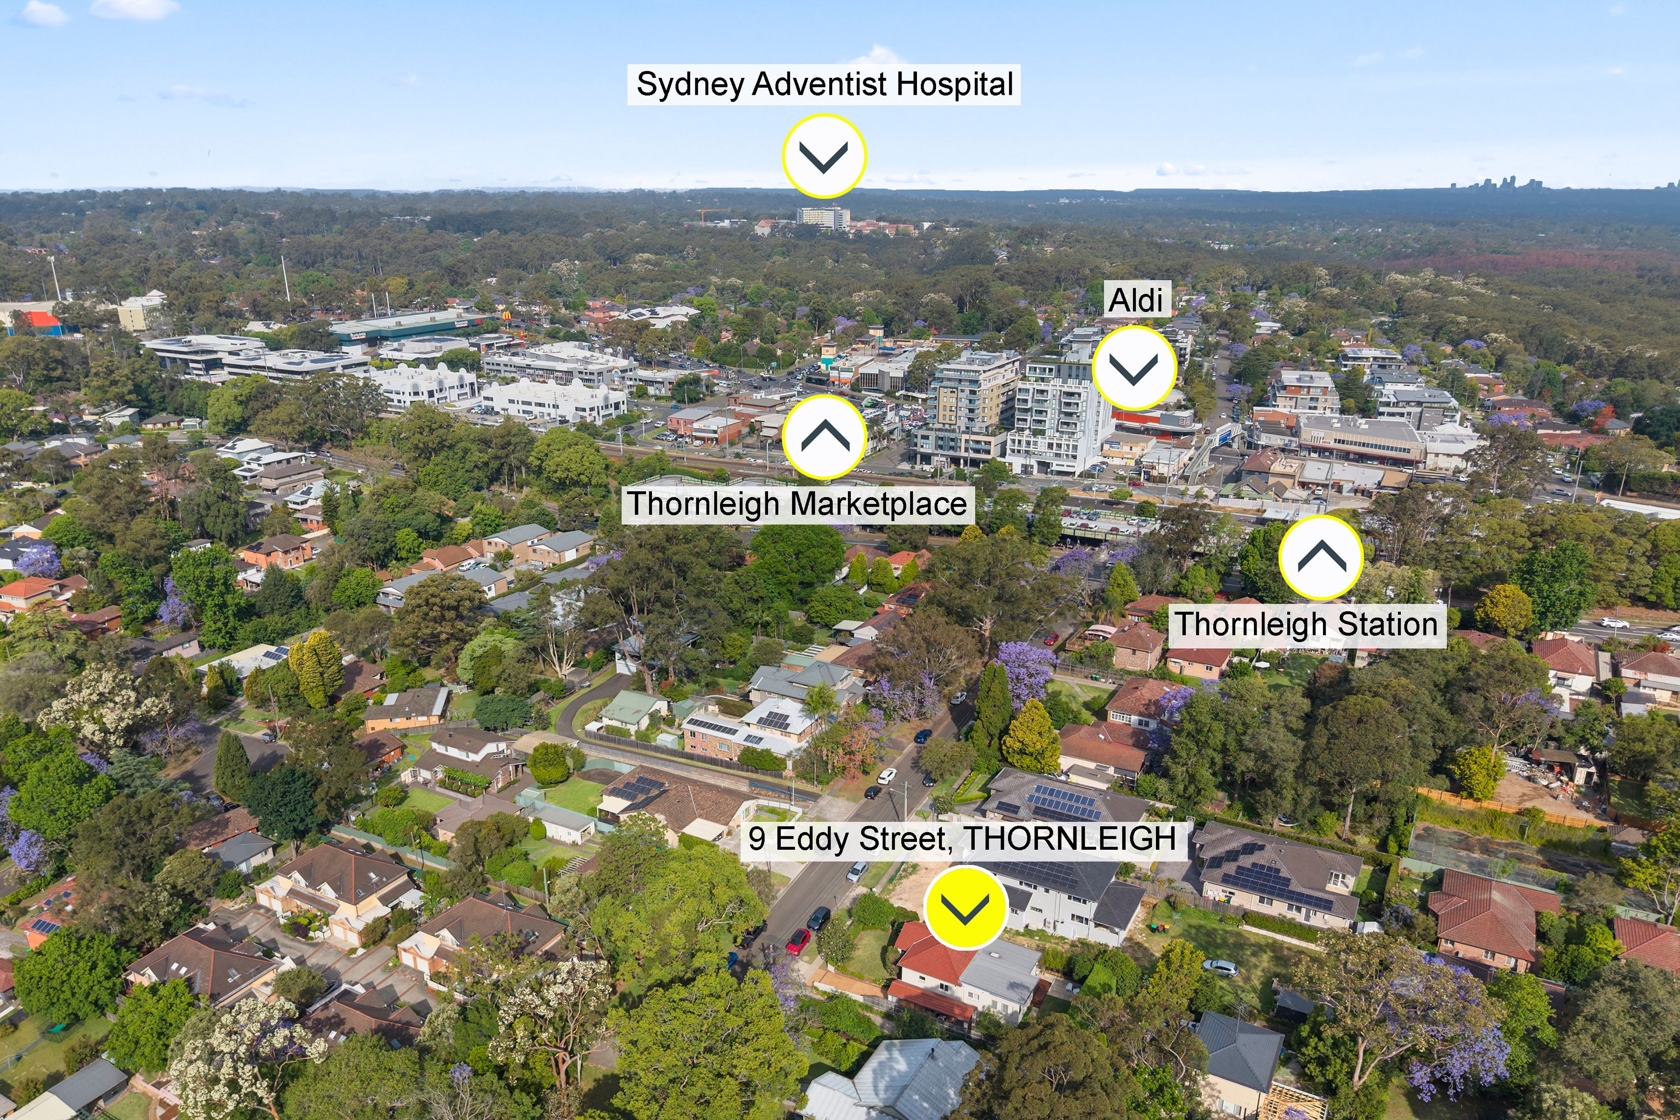
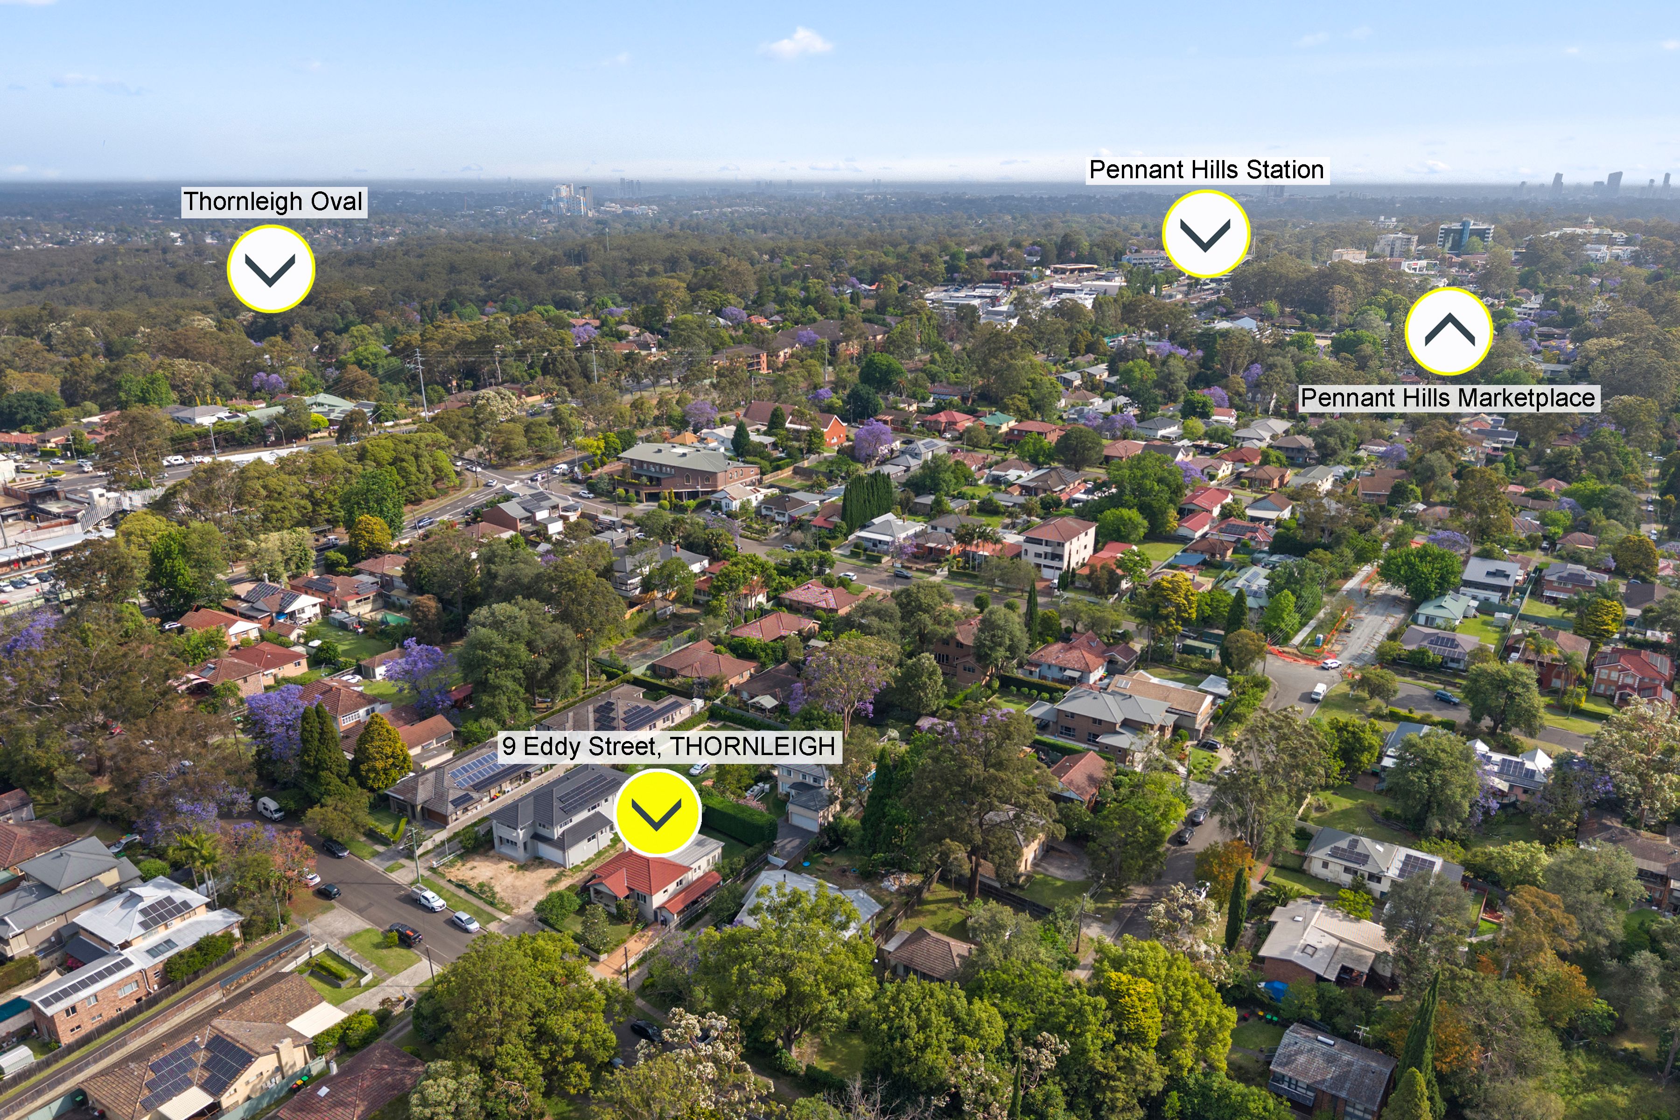
- 200m to The Monday Morning Cafe
- 250m to Thornleigh Station
- 500m to Aldi Thornleigh
- 600m to Thornleigh Marketplace
- 1.2km to Thornleigh West Public School
- 1.3km to Pennant Hills Market Place and Station
- 2.3km to Pennant Hills High School
- 2.7km to Sydney Adventist Hospital
- Convenient to Loreto Normanhurst, Normanhurst Boys High School, Wahroonga Adventist School, Barker College, St Leo's Catholic College, Hornsby Girls High School, Abbotsleigh, Knox Grammar
Contact
Dion Verzeletti 0413 753 695
Julian Leuzzi 0403 871 828
Nathan Leuzzi 0412 975 190
Auction
Saturday 12 December, 3.30pm
Onsite
Disclaimer: All information contained here is gathered from sources we believe reliable. We have no reason to doubt its accuracy, however we cannot guarantee it.
2 carport spaces
3
1
Next Steps:
Agents
- Loading...
- Loading...