Inspection and auction details
- Saturday21November
- Wednesday25November
- Saturday28November
- Wednesday2December
- Saturday5December
- Wednesday9December
- Saturday12December
- +5 more inspections
- Auction12December
Auction location: On Site
- Photos
- Video
- Floorplan
- Description
- Ask a question
- Location
- Next Steps
House for Sale in Westleigh
Single-level family excellence with a spectacular outdoor dimension
- 4 Beds
- 2 Baths
- 2 Cars
Next Steps:
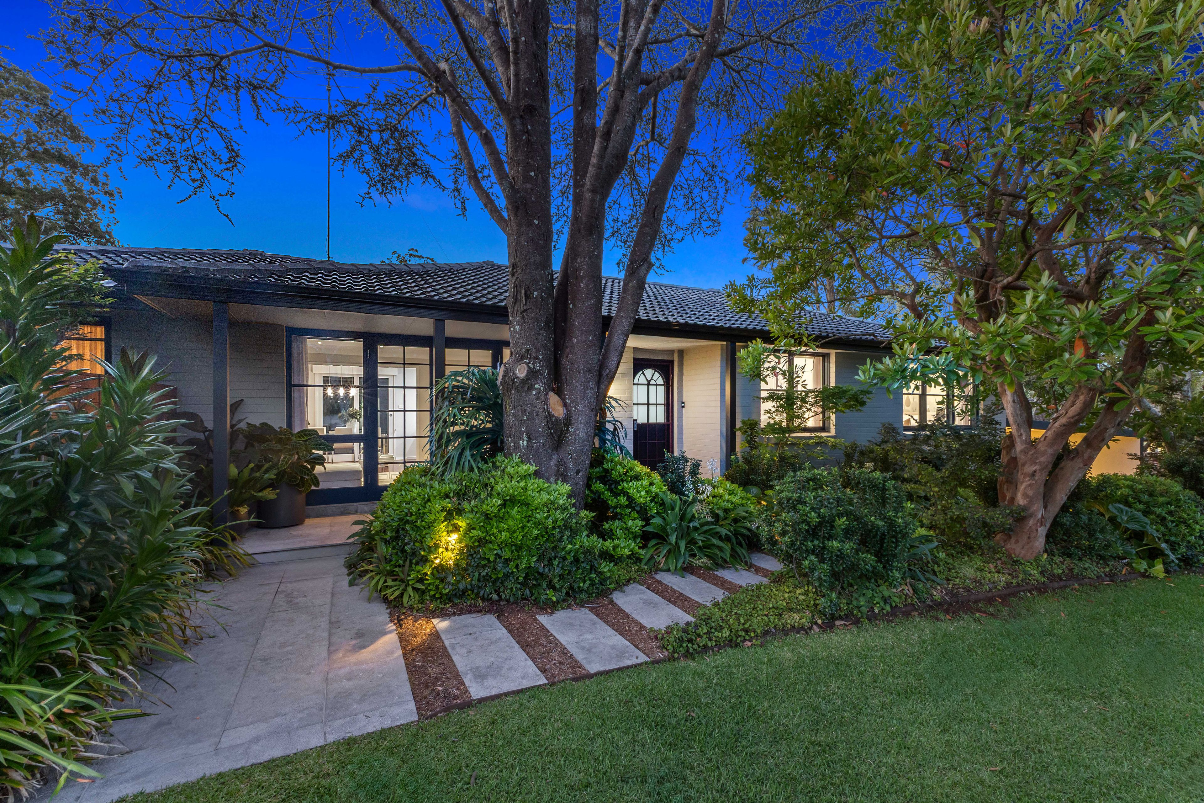
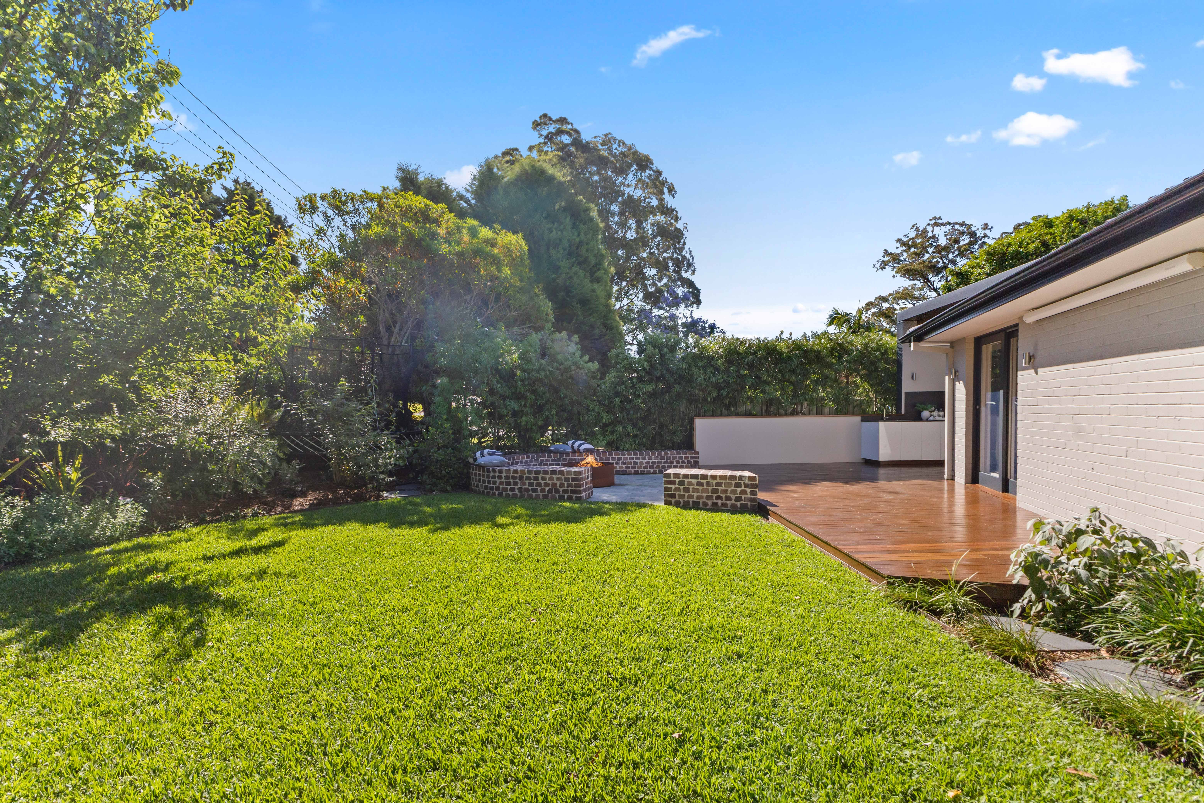
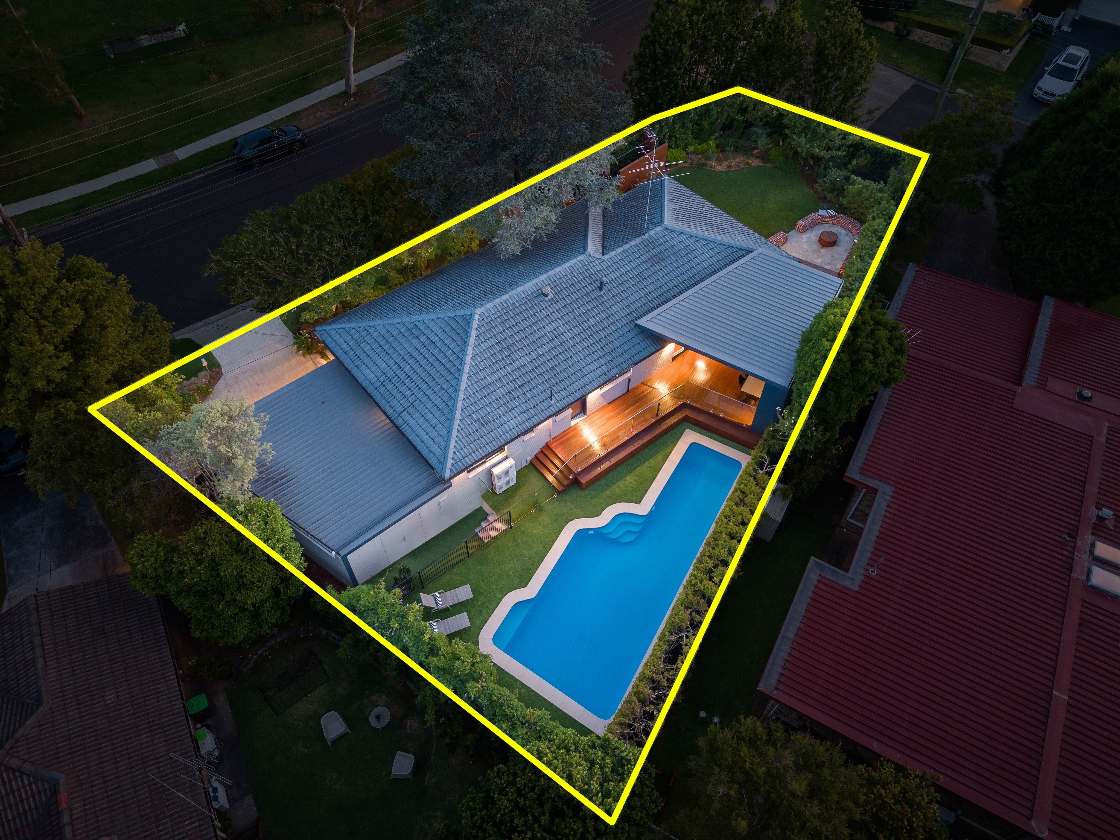
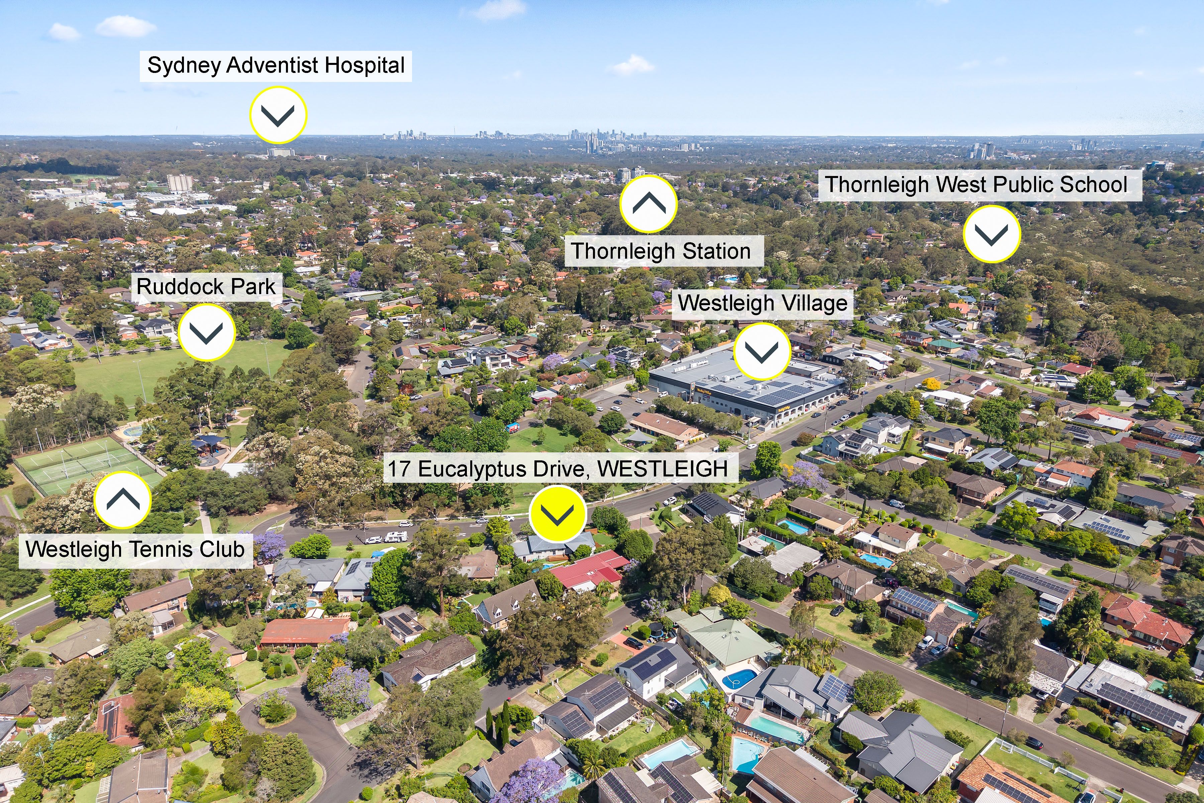
Designed for today's families with a keen appreciation for both form and function, this single-level home sits surrounded by gardens designed by award-winning landscape designer Ben Miura, in a quiet, community-minded Westleigh pocket, steps from Ruddock Park, local childcare, Westleigh Village shops and bus services linking to rail and schools.
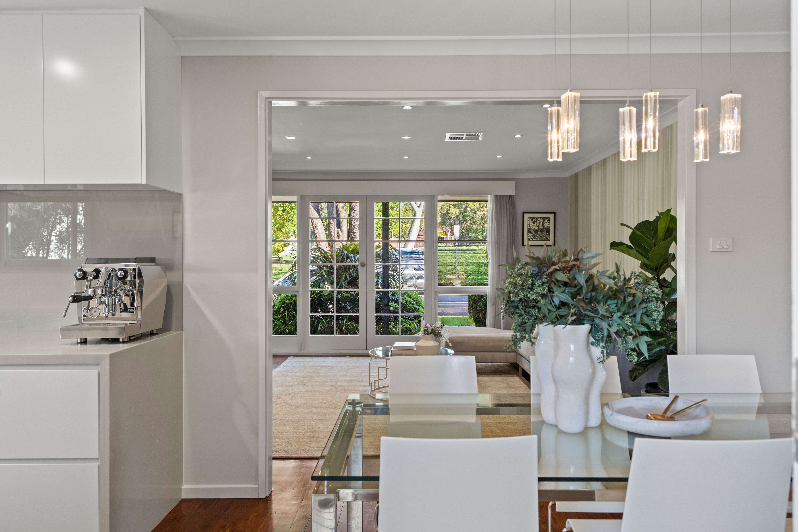
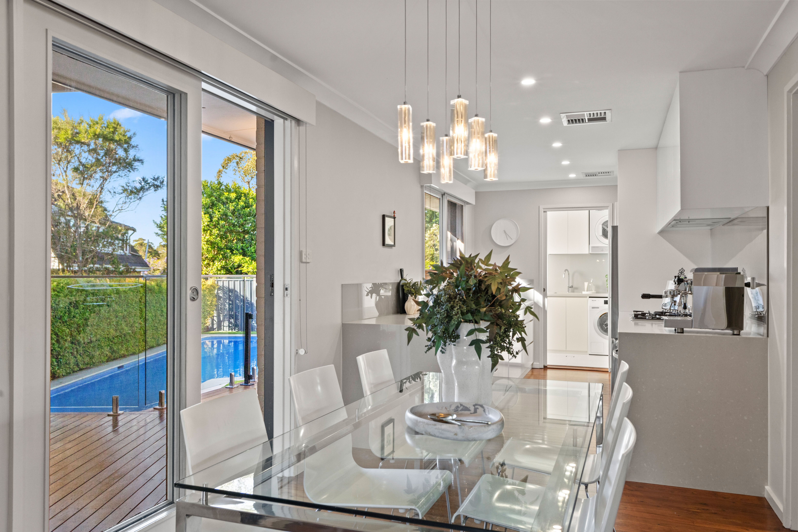
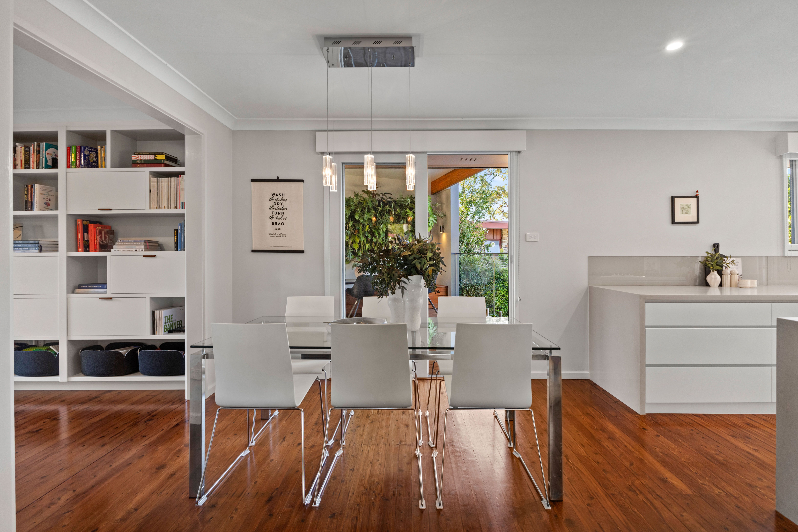
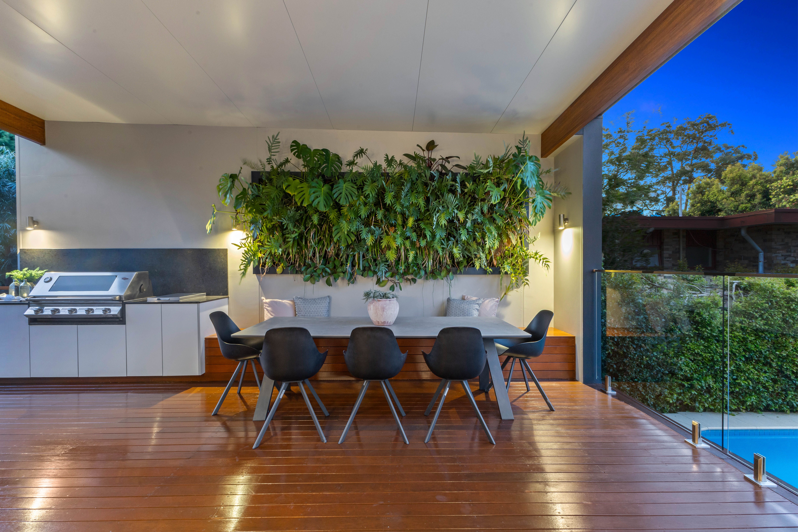
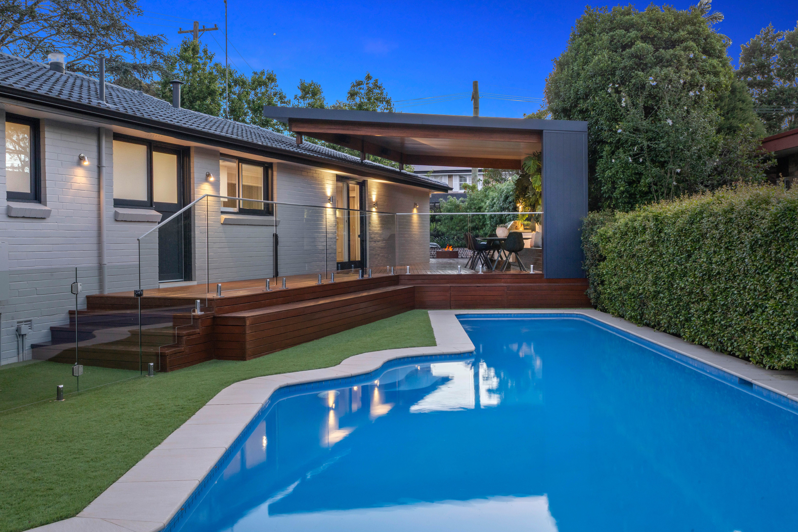
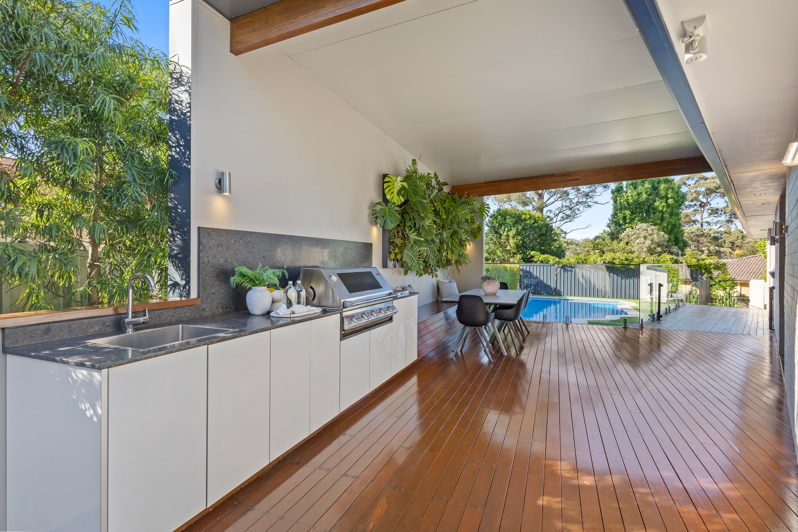
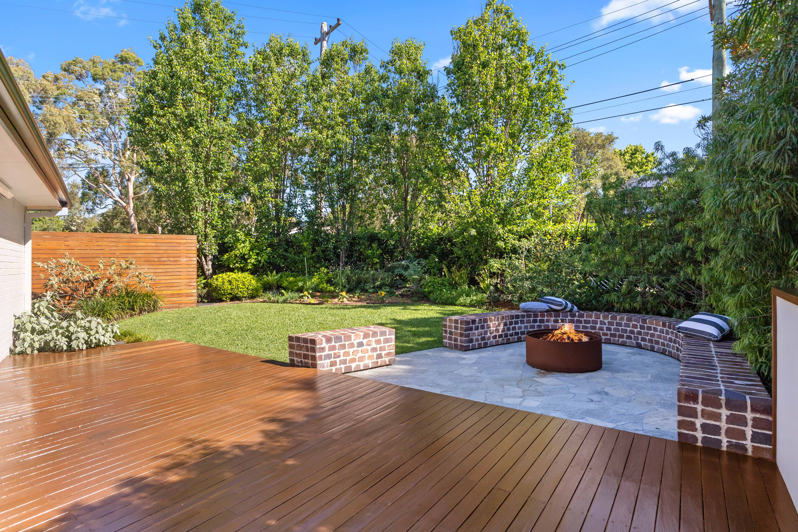
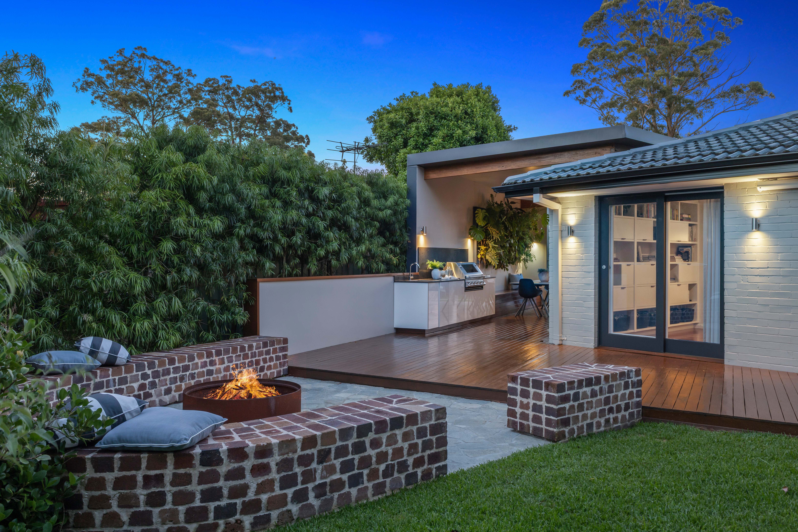
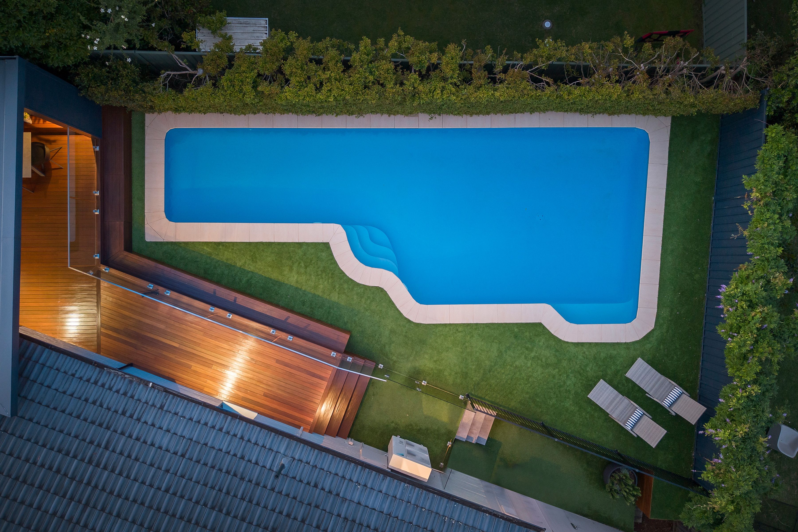
Thoughtfully reconfigured, the floorplan connects a spacious lounge with a modern kitchen and dining area, opening to a high-span covered alfresco space with a barbecue kitchen, built-in seating and BOSE speakers. A striking vertical garden creates a distinctive backdrop, while the landscape extends to a generous lap pool. Every part of this corner parcel has been put to beautiful use, incorporating a firepit setting, retractable cinema screen and commercial-grade irrigation throughout.
Behind its entertaining credentials lies a home equally considered for everyday life. A versatile home office can be accessed independently, and zoned ducted air conditioning brings comfort throughout. Bedrooms provide a quieter counterpoint, including a primary with ensuite, while a powered workshop and under-house storage add practicality to a home designed to make the most of every space.
Accommodation Features:
- Reconfigured single-level floorplan, Bosch alarm system, block-out blinds and sheer curtains
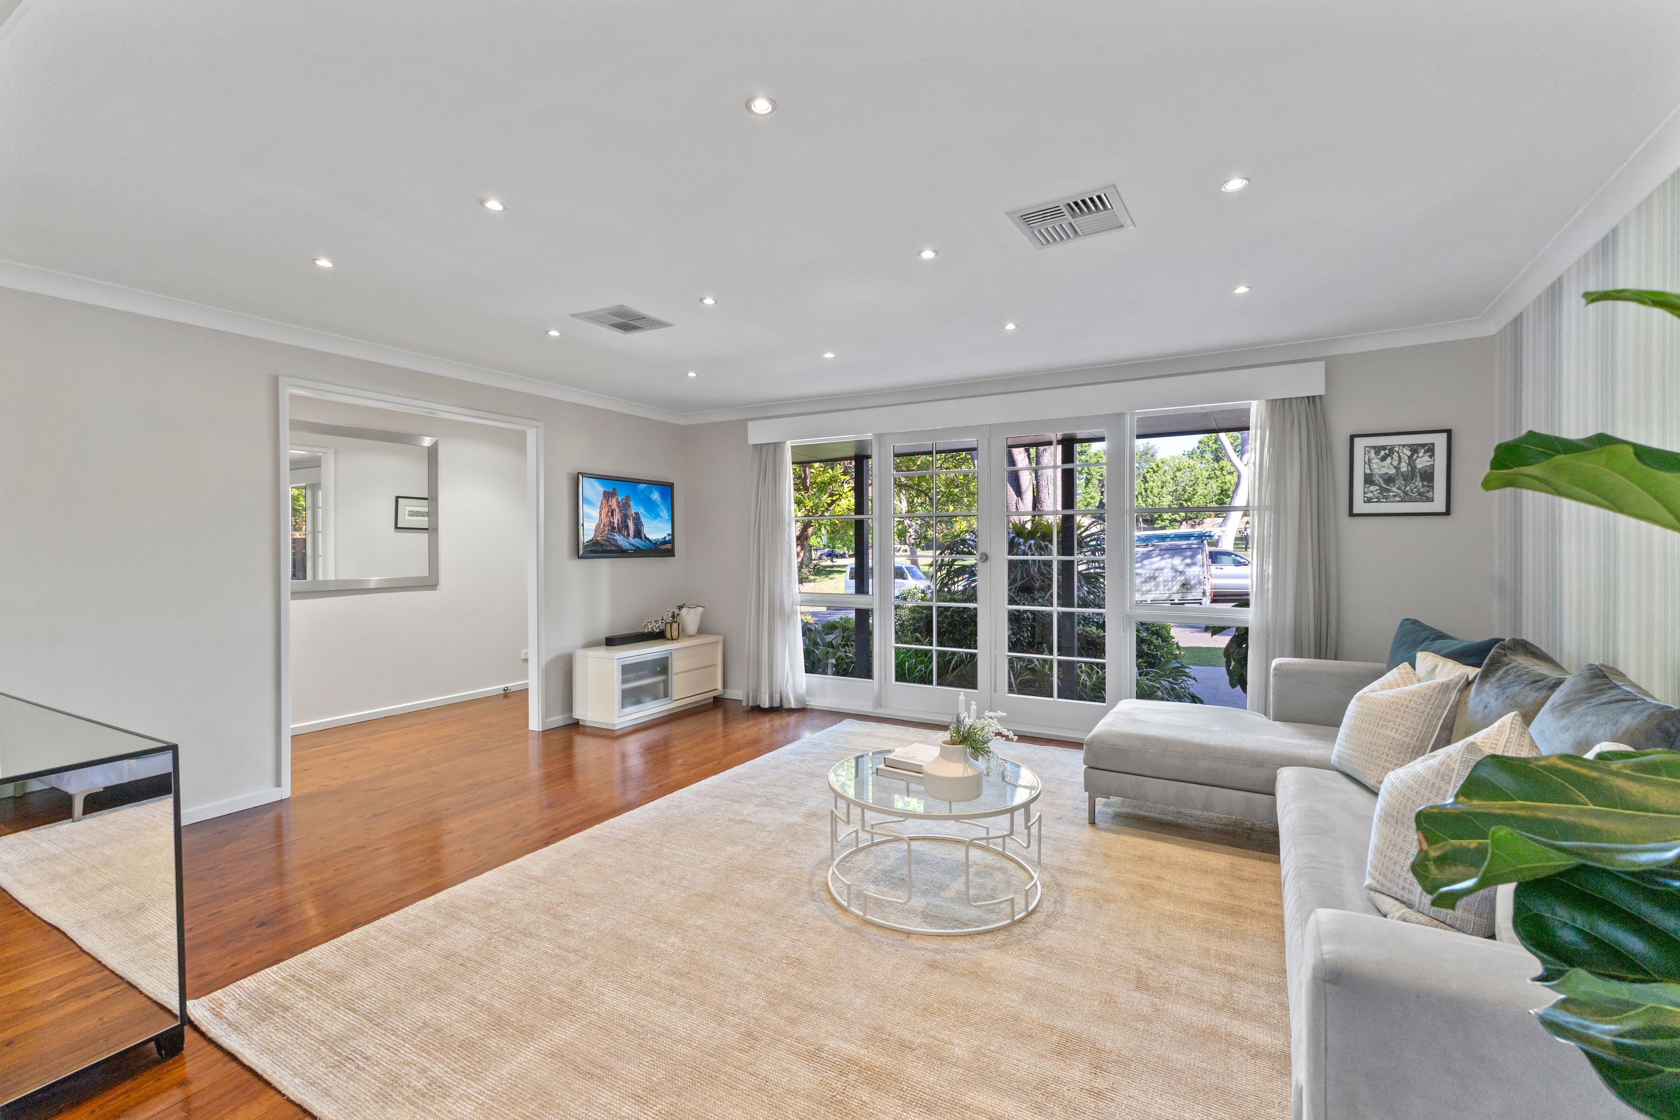
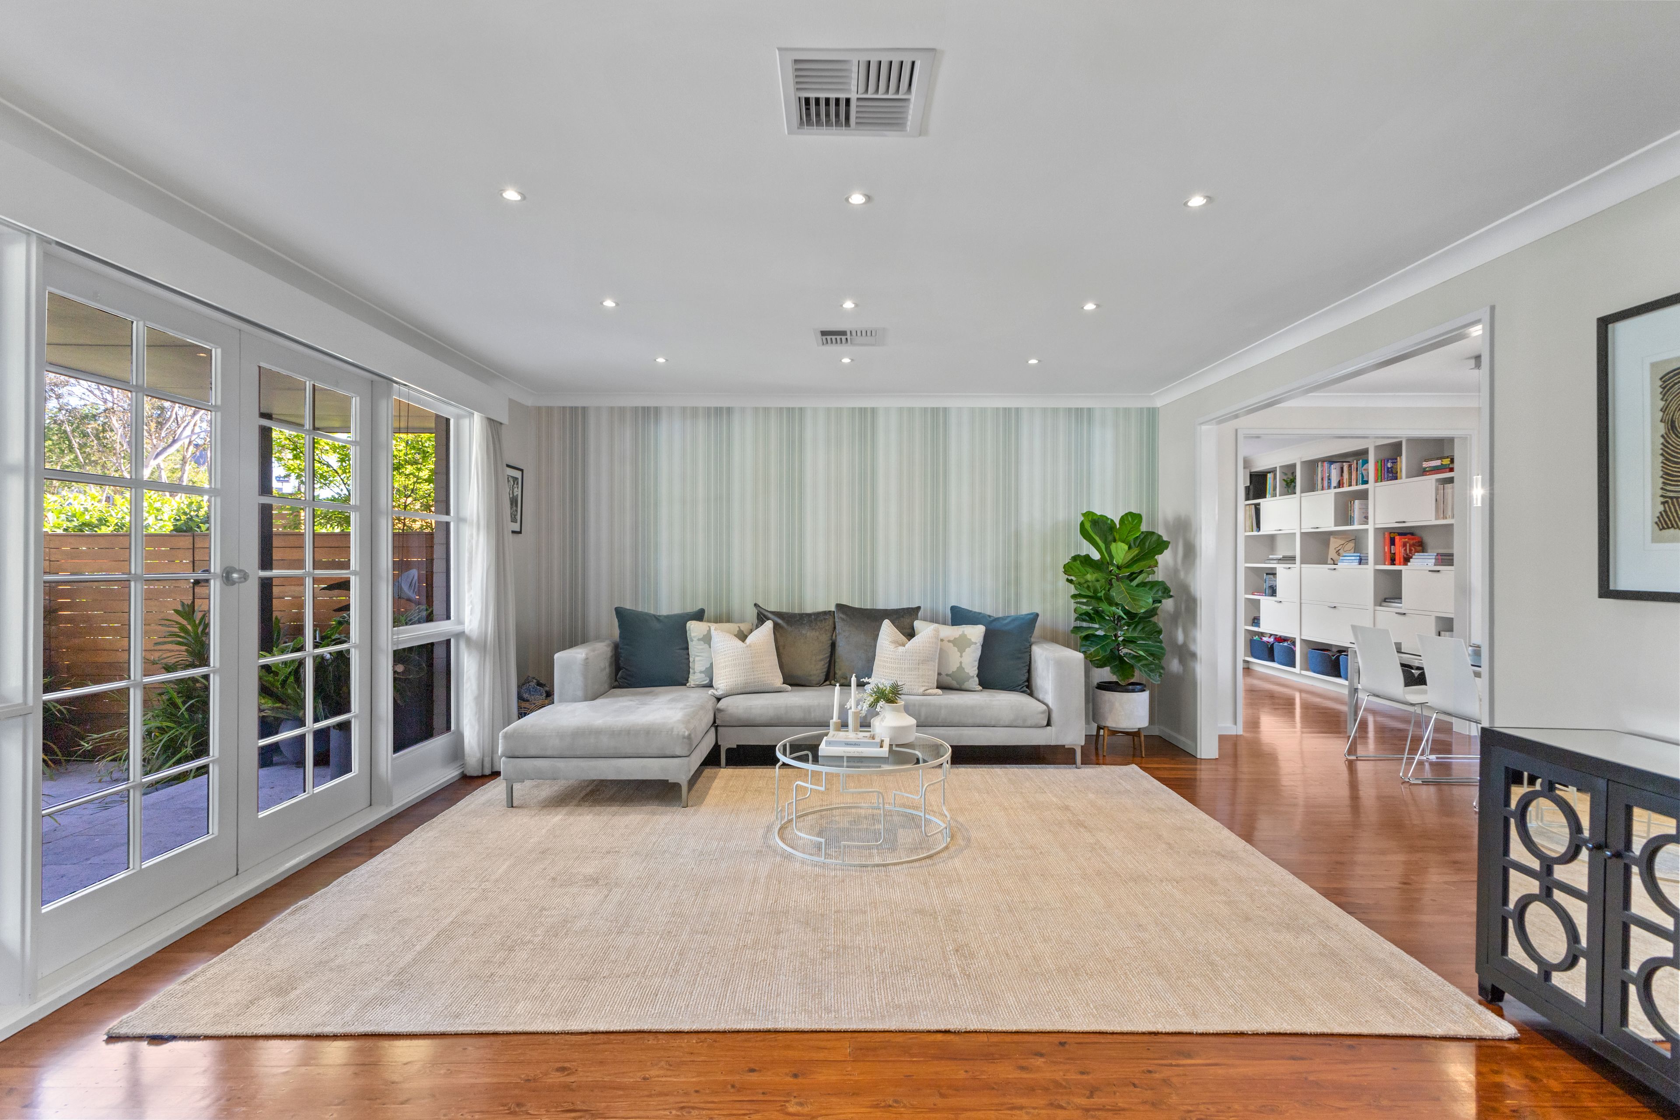
- Spacious lounge room with French doors opening outdoors, open plan dining and kitchen
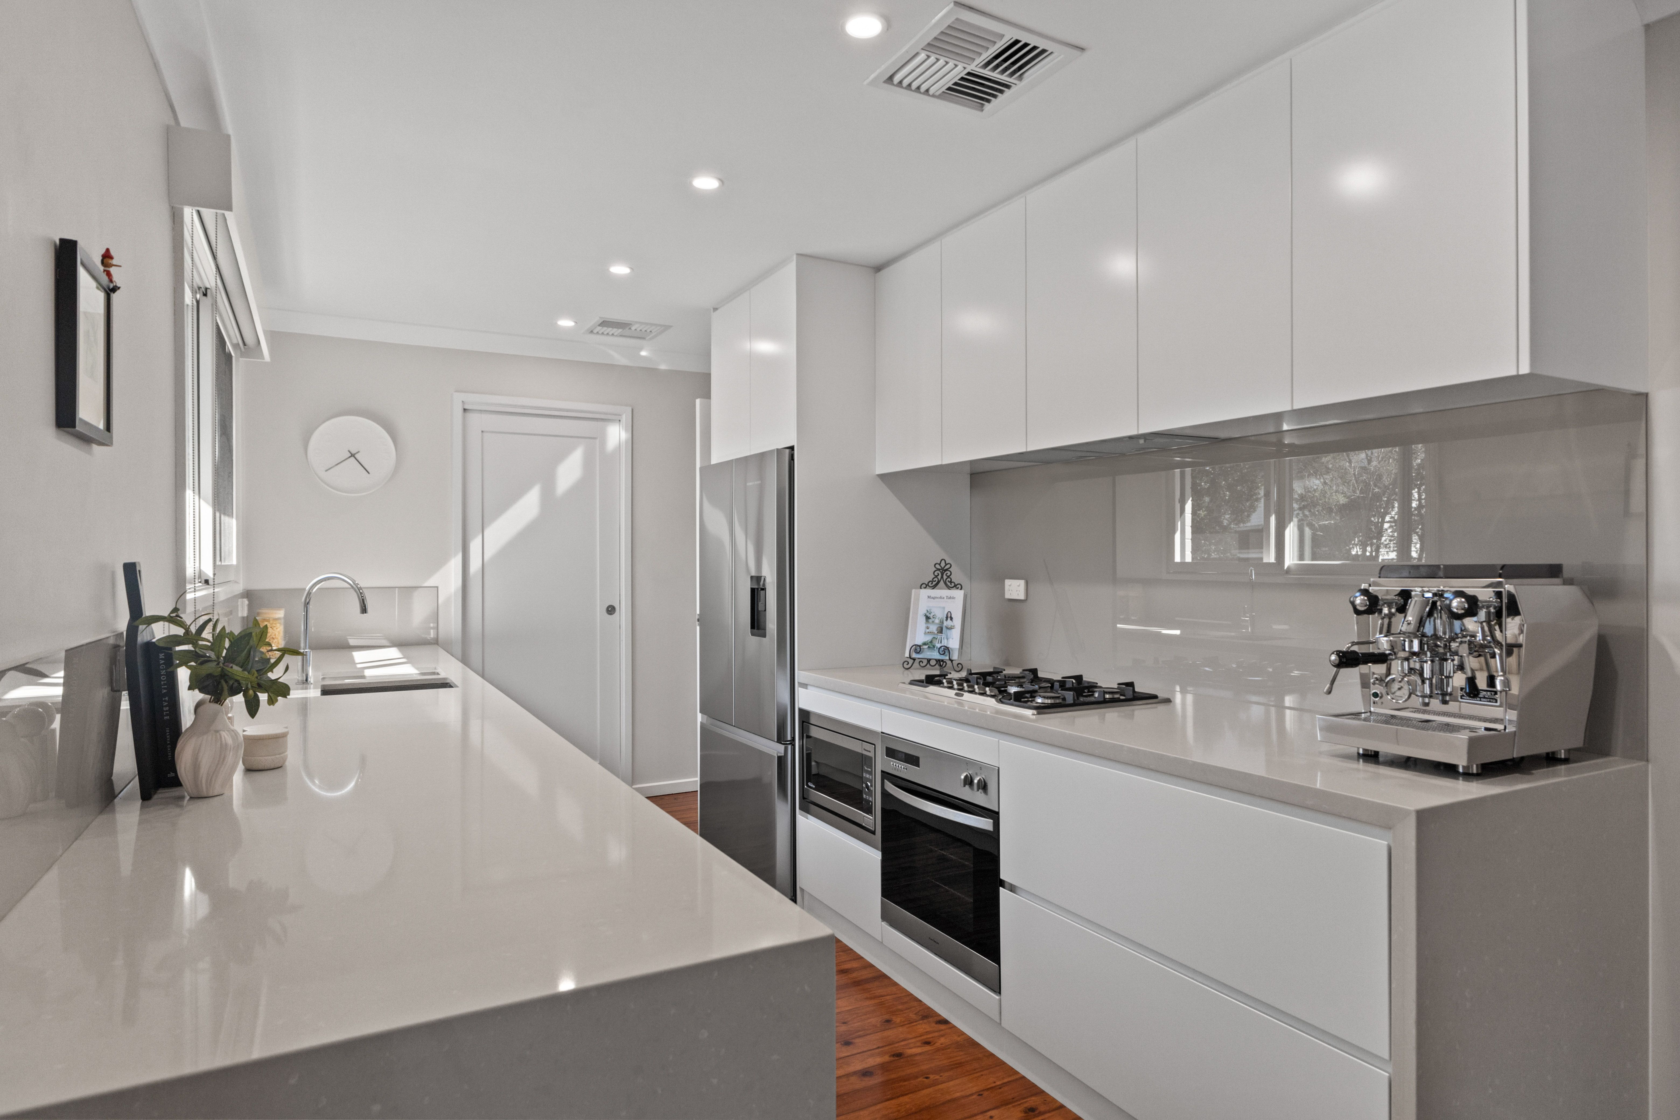
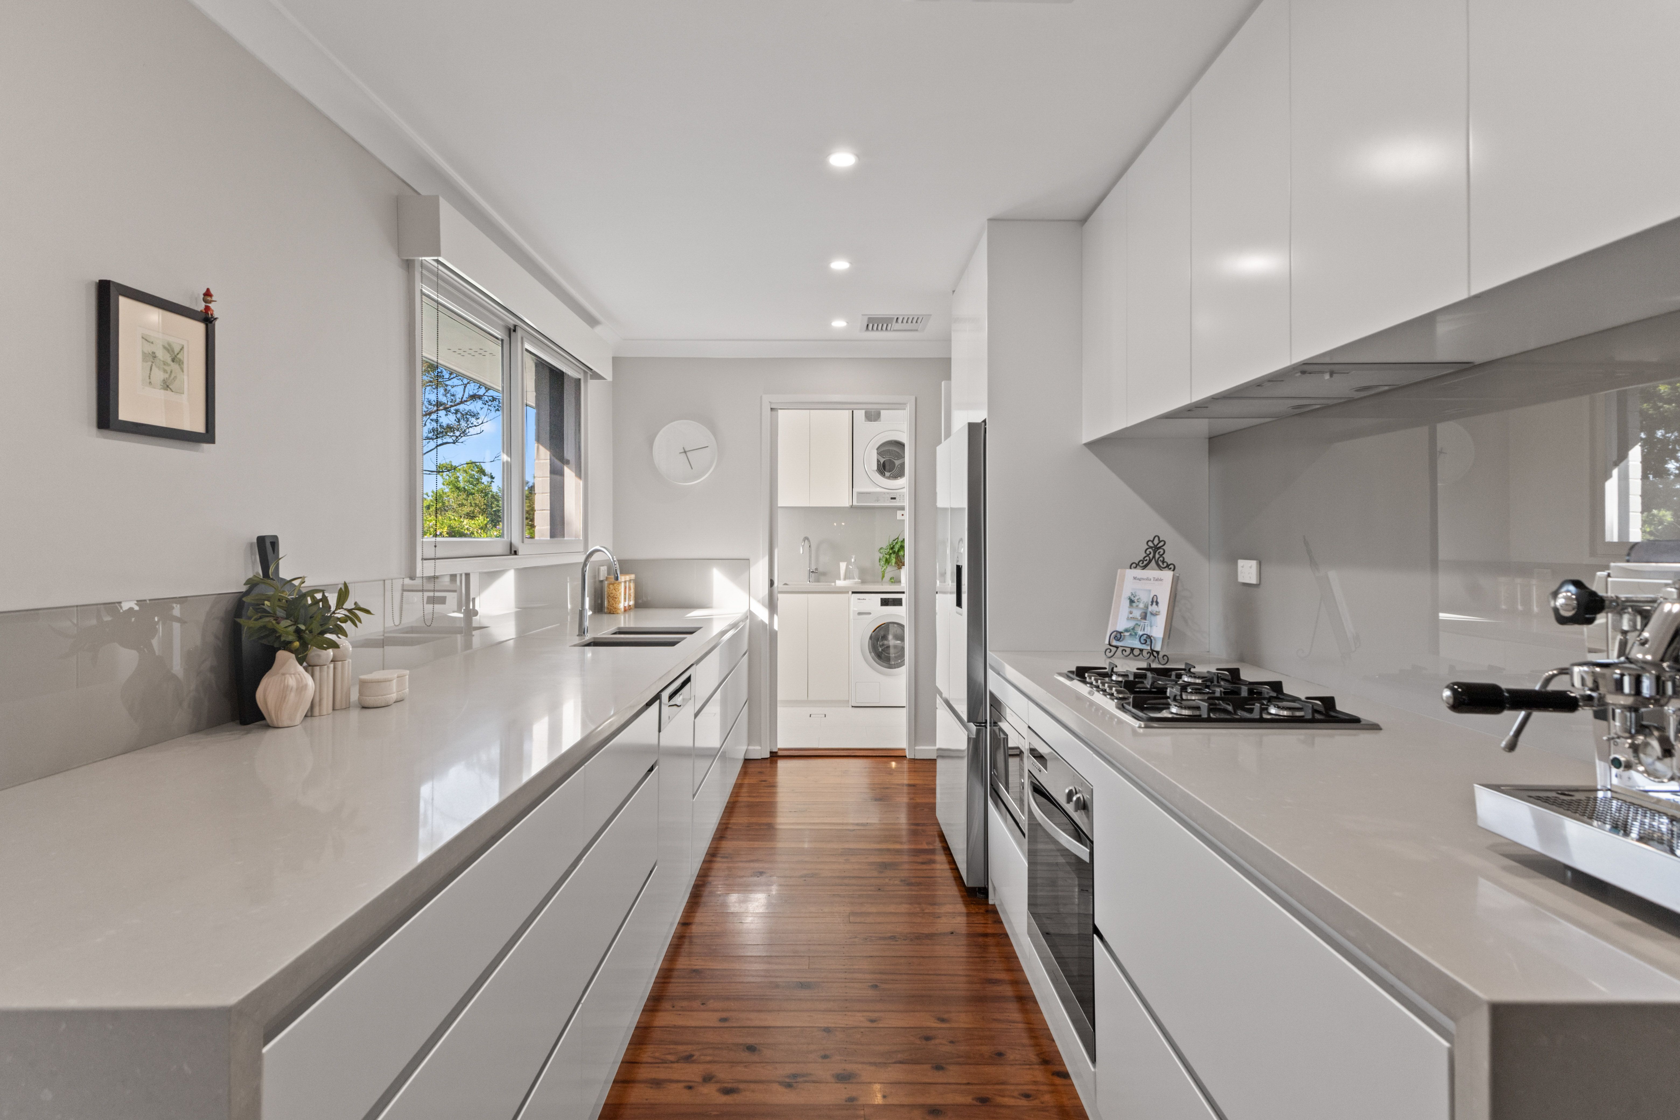
- 40mm stone benchtops finished with a waterfall edge, 5-burner gas cooktop, under-bench oven
- New semi-integrated Miele dishwasher, plumbed fridge connection, soft-close drawers
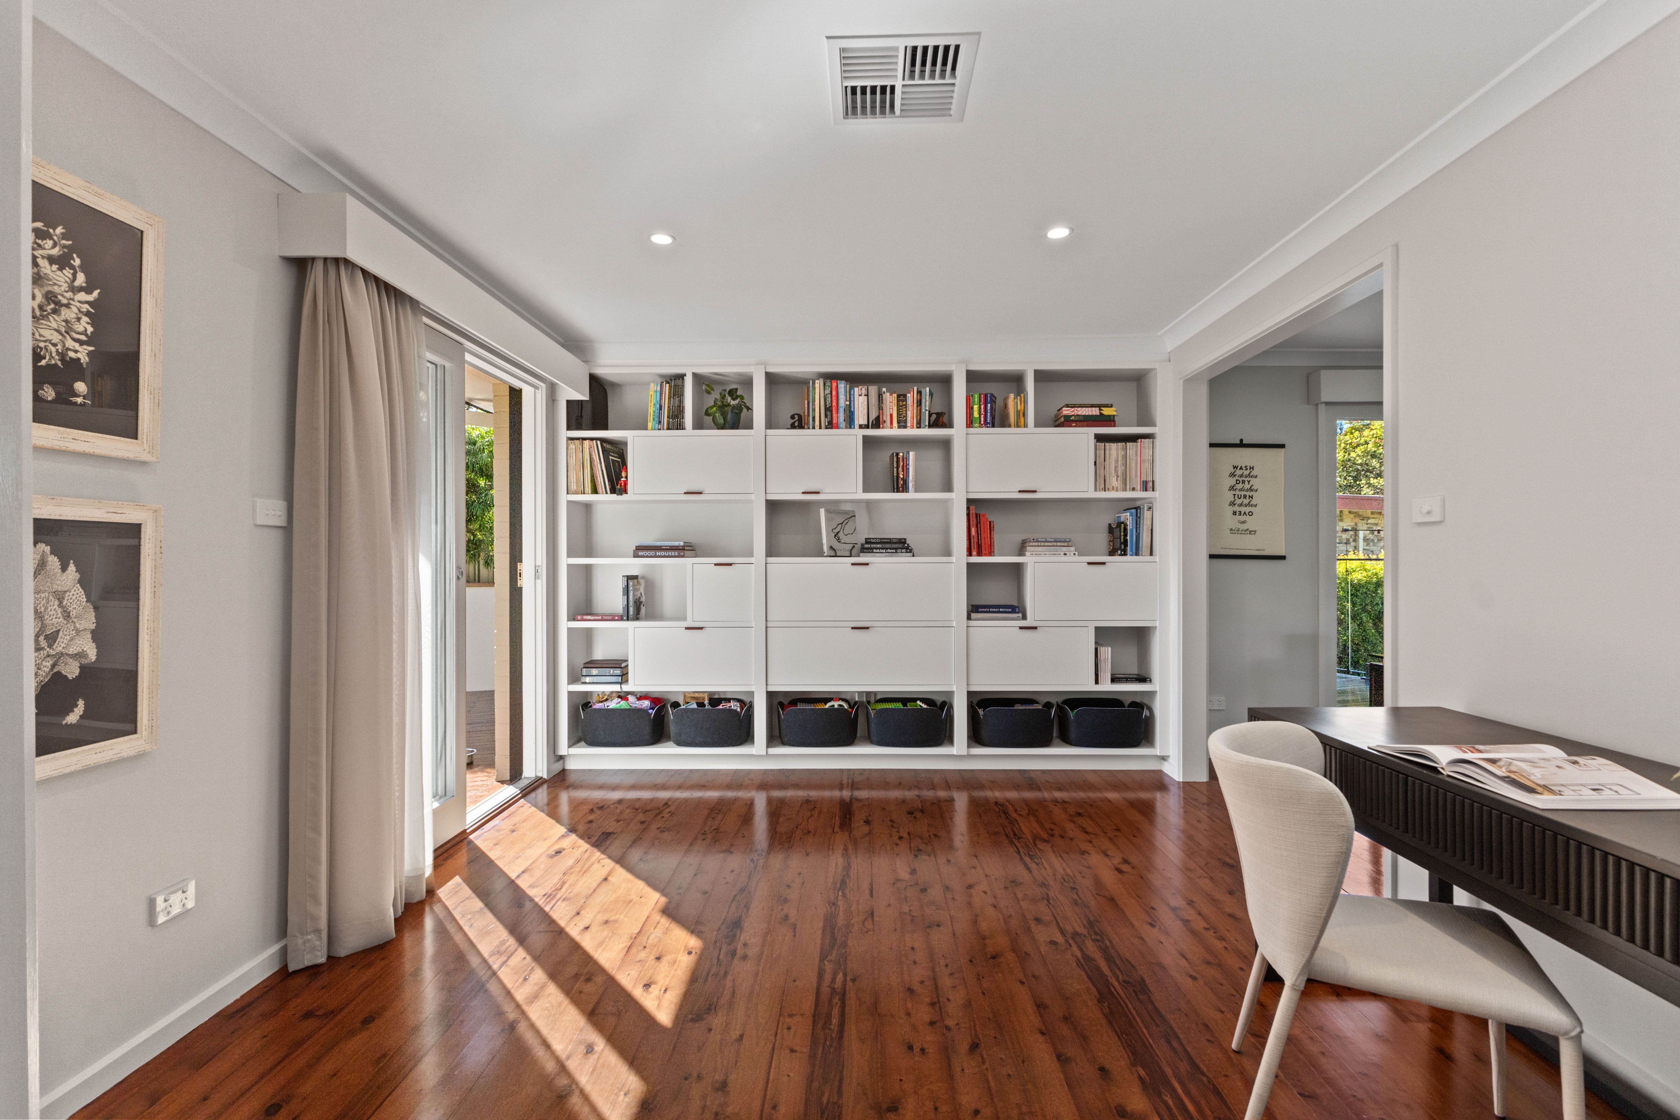
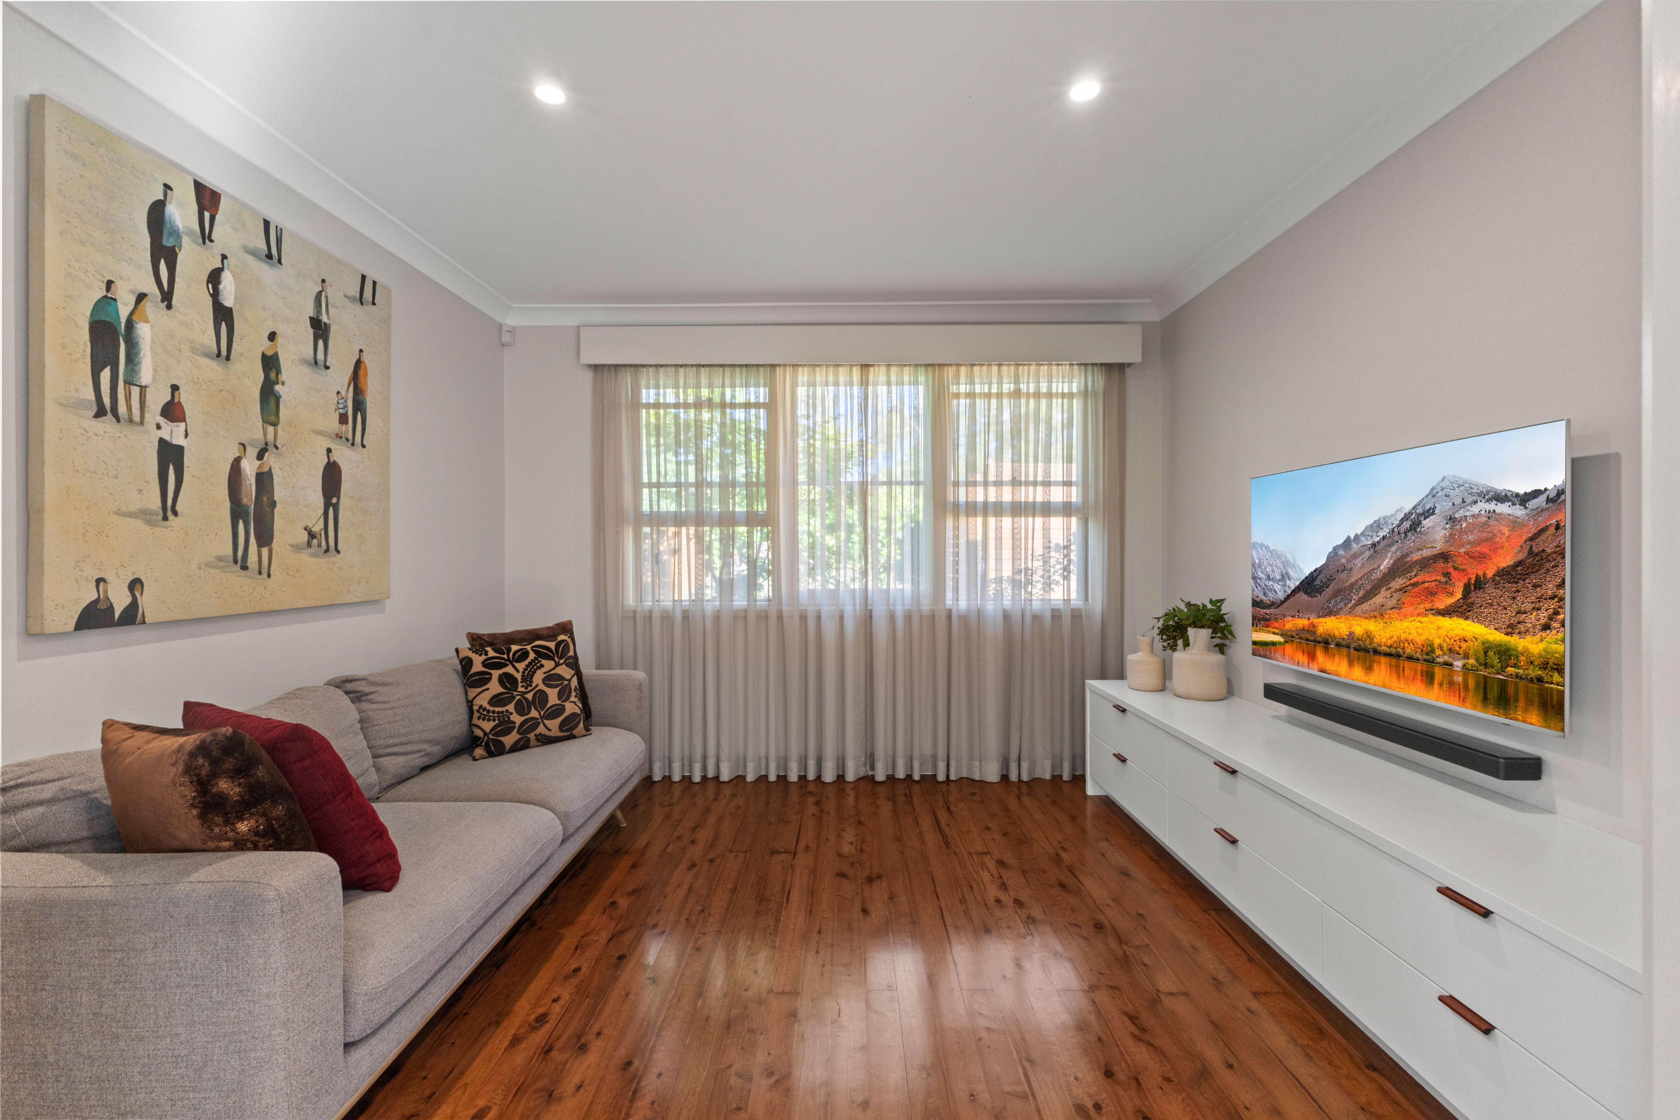
- Home office/rumpus room with outdoor access, media room/fourth bedroom
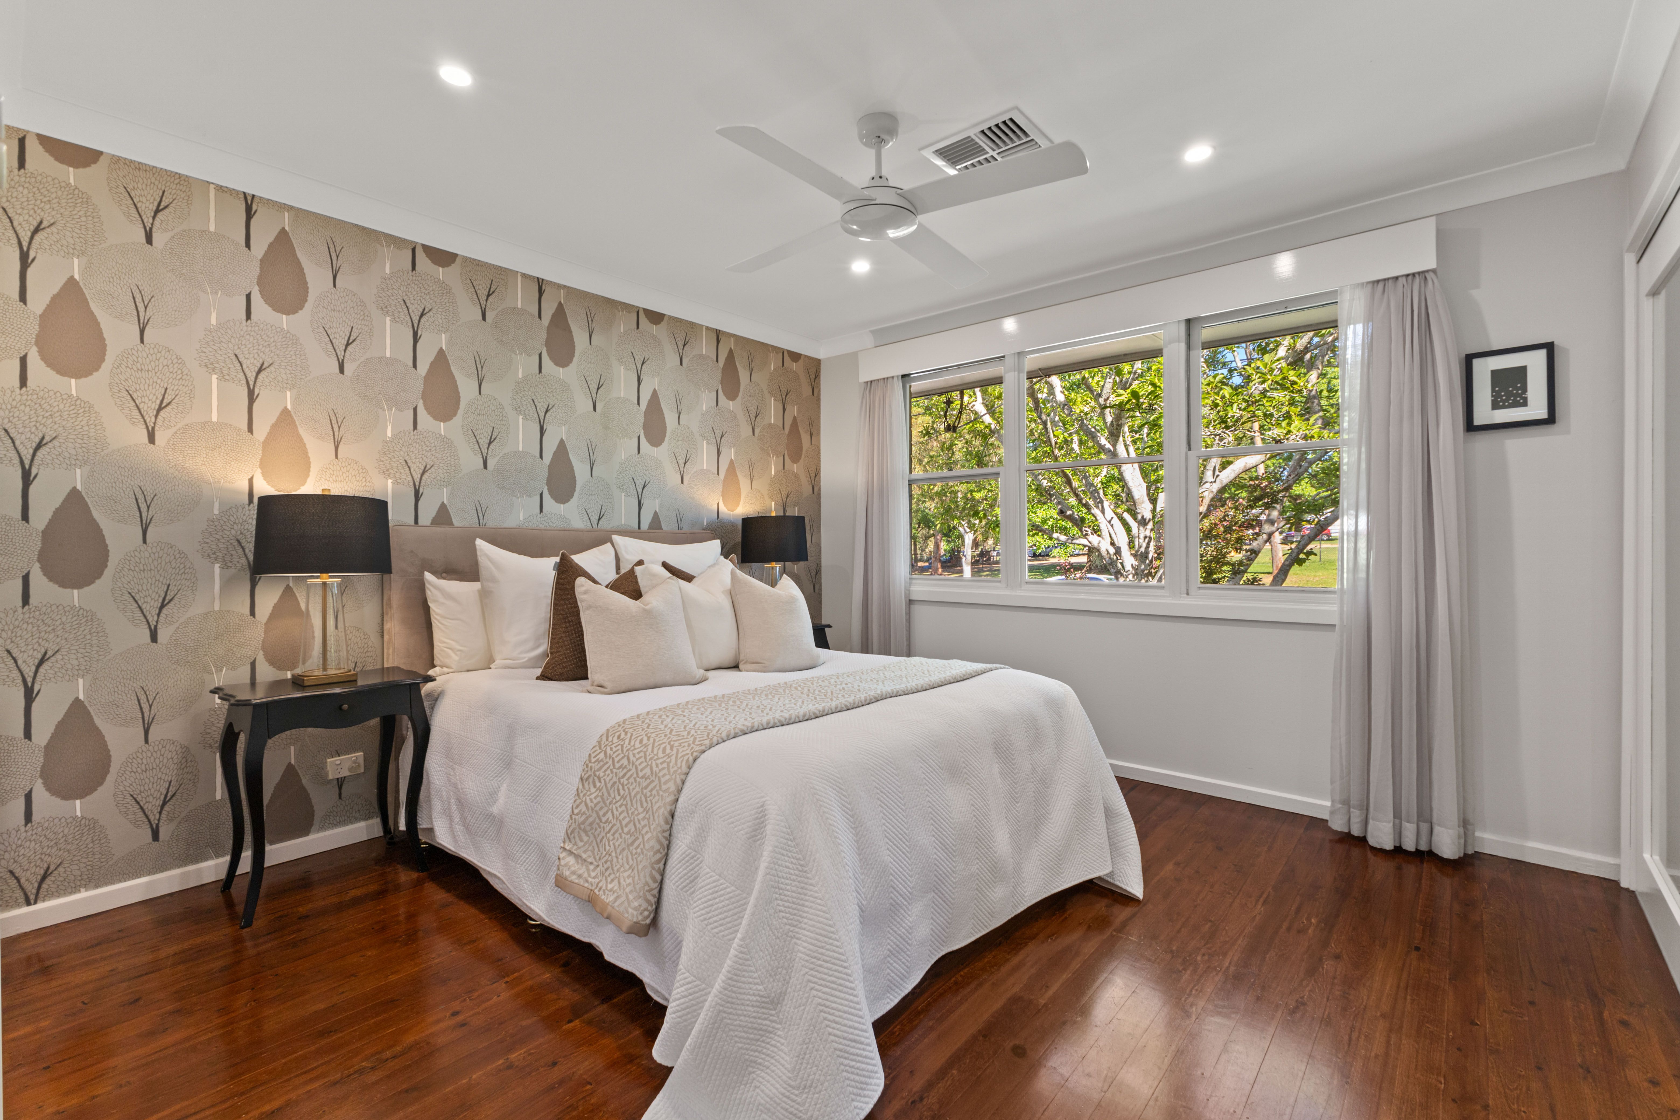
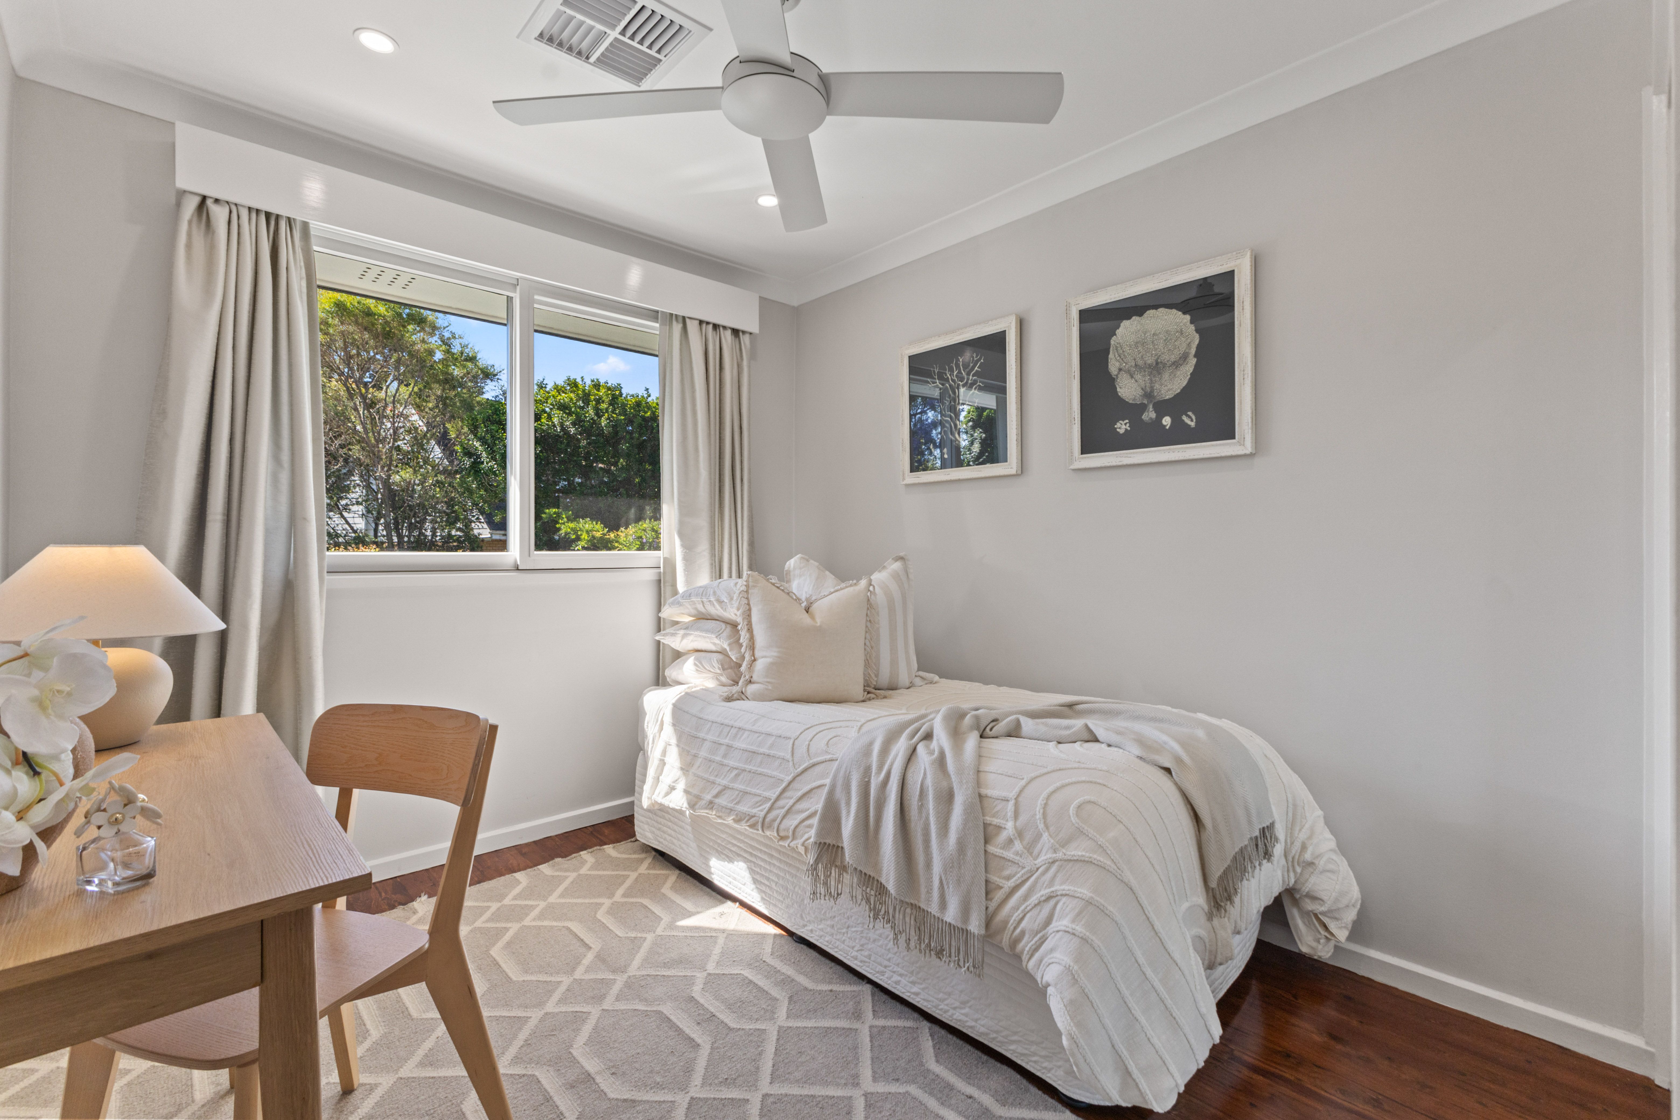
- Primary bedroom with a built-in wardrobe, ceiling fan, ensuite with shower, heat lamp
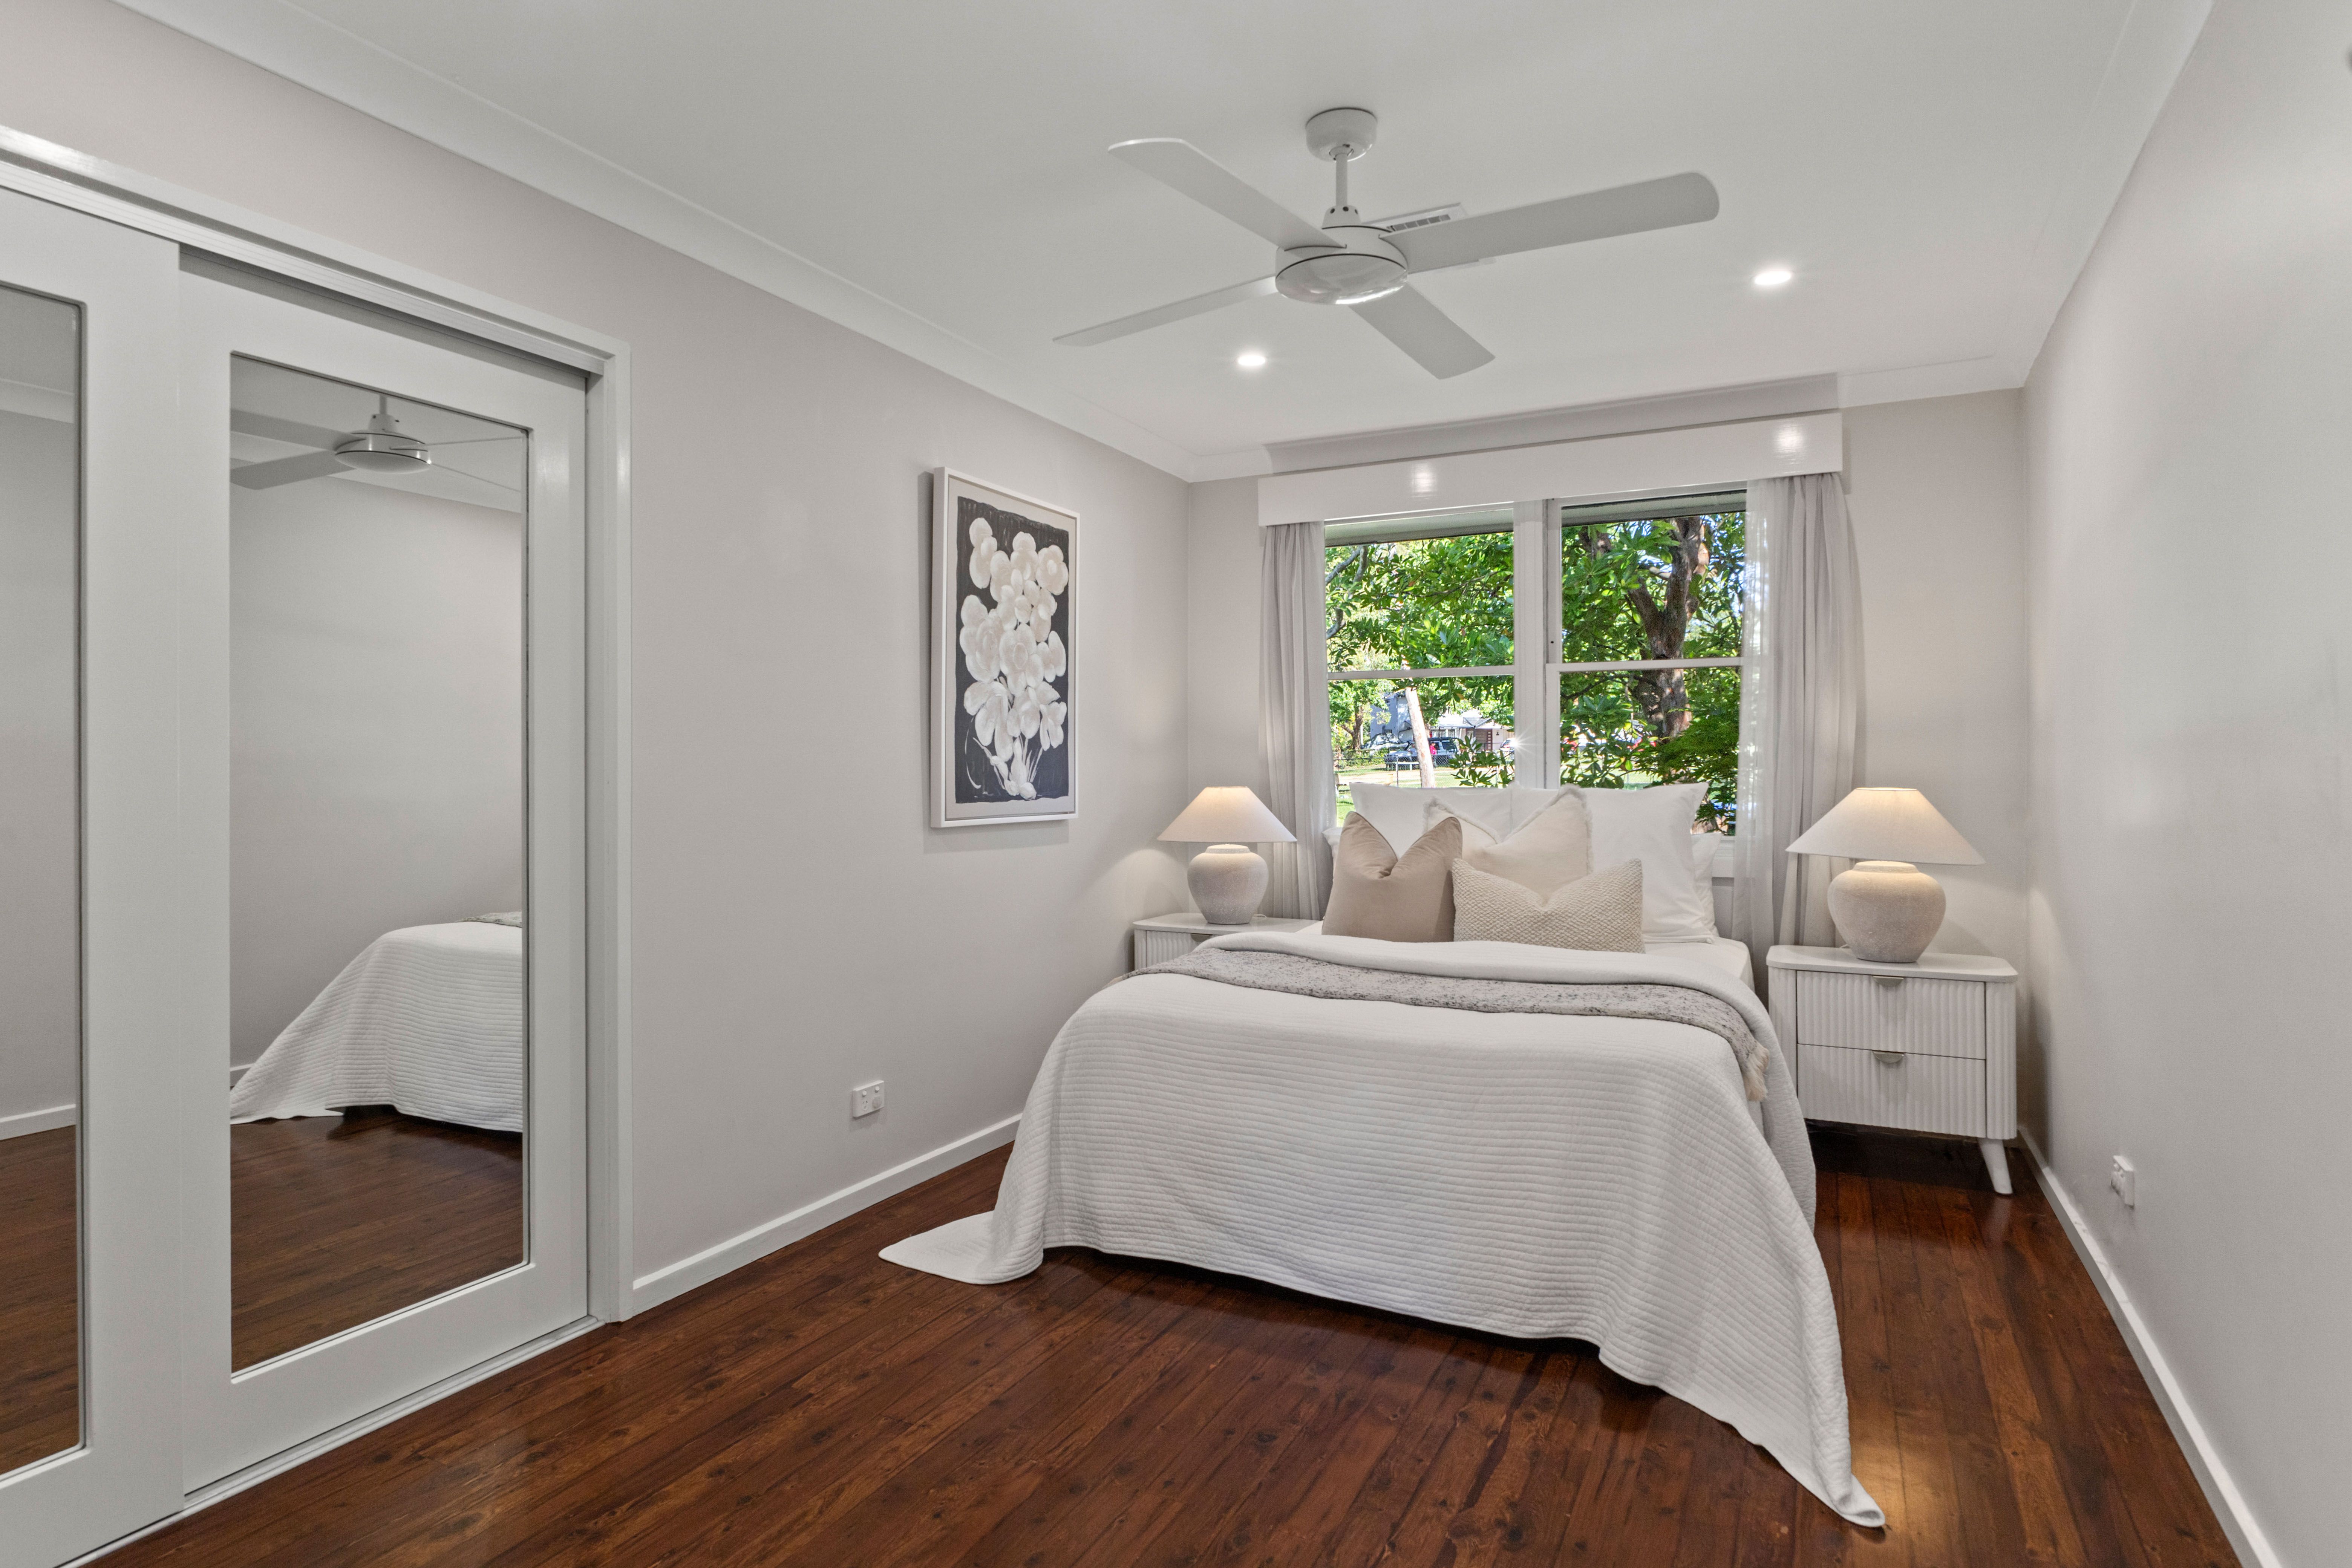
- Bedrooms two and three with ceiling fans and built-in wardrobes
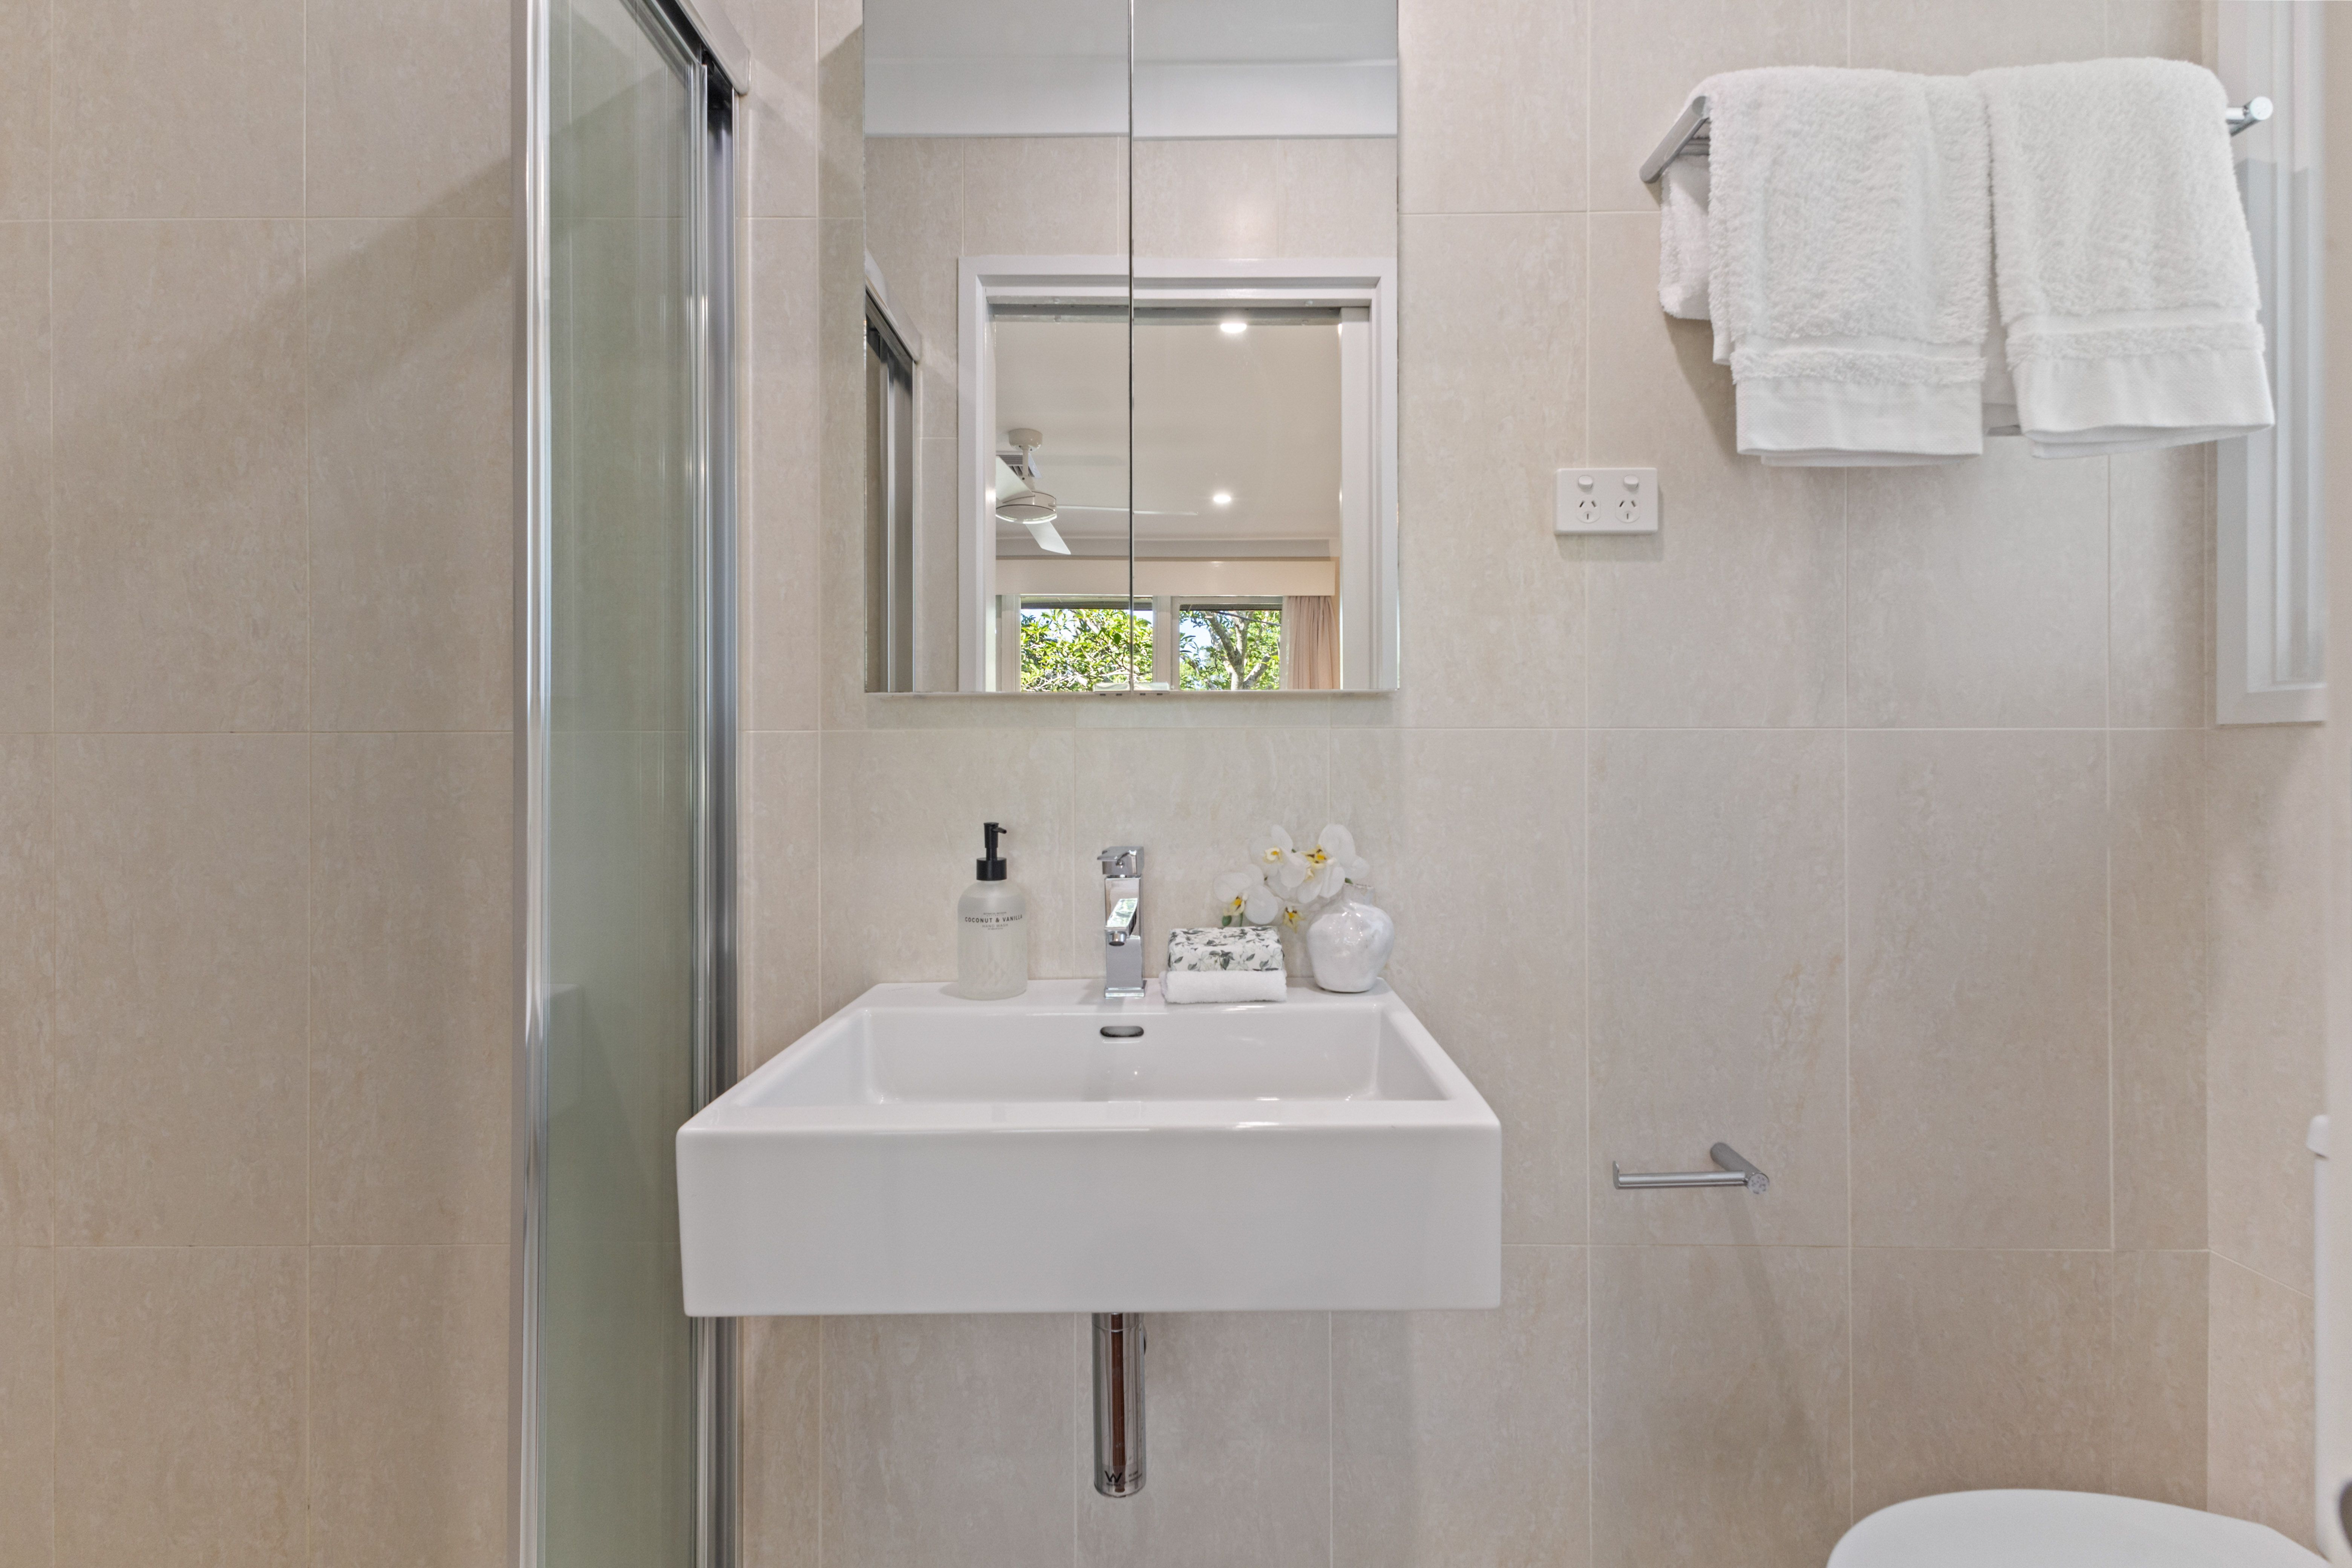
- Main bathroom with a combined bathtub/shower, heat lamp, floor-to-ceiling tiles
- Laundry with direct outdoor access, seamless storage, instantaneous gas hot water
External Features:
- Private corner setting, landscaped gardens by award-winning designer Ben Miura of NIWA Designs
- Gardens include a citrus grove and kitchen garden, commercial-grade irrigation, lighting
- High-span covered entertaining, outdoor kitchen, plumbed 5-burner BeefEater gas barbecue and wok
- BOSE outdoor speakers, built-in bench seat, stunning vertical garden wall installed by CityForest
- In-ground lap pool refurbished three years ago, firepit area with seating, retractable cinema screen
- Powered workshop, under-house access/storage, screened washing line, gated side access
- Carport enclosed on three sides, repointed, repainted and resealed roof, secure, pet and child-friendly parcel
Location Benefits:
• Steps from Ruddock Park, Tennis Club and Dog Park
• 160m to Westleigh Village
• 290m to 586, 587 bus services to Pennant Hills High, Pennant Hills Station, Normanhurst Boys High School, Barker College, Hornsby Station Bus Interchange
• 1km to Thornleigh West Public School
• 2.4km to Thornleigh Train Station
• 4.4km to Pennant Hills High School
• 5.3km to Westfield Hornsby
• Convenient to Barker College, St Leo's Catholic College, OLOR Waitara, Hornsby Girls High School, Normanhurst Boys High School, Loreto Normanhurst, Wahroonga Adventist School, Abbotsleigh and Knox Grammar
Contact
Dion Verzeletti 0413 753 695
Julian Leuzzi 0403 871 828
Nathan Leuzzi 0412 975 190
Auction
Saturday 12 December, 12:30pm
Onsite
Disclaimer: All information contained here is gathered from sources we believe reliable. We have no reason to doubt its accuracy, however we cannot guarantee it.
695.6m² / 0.17 acres
2 carport spaces
4
2
Next Steps:
Agents
- Loading...
- Loading...